Welcome to your own private retreat near the Illinois River! Nestled on a generously sized tree-lined double lot, this distinctive contemporary home offers the perfect blend of privacy, character, and modern updates. Step inside to discover an updated kitchen featuring stylish cabinetry, ample counter space, and an open layout ideal for everyday living and entertaining. The dramatic living room showcases soaring ceilings, floor-to-ceiling windows, abundant natural light, and a striking open staircase that creates an unforgettable first impression. Outdoor living is equally impressive with multiple decks, gathering spaces, mature trees, and room to relax, entertain, or enjoy nature. The oversized yard provides endless possibilities for gardening, recreation, or simply enjoying the peaceful setting. A detached storage shed offers additional space for tools and equipment. Conveniently located near downtown Ottawa, riverfront attractions, parks, dining, shopping, and recreation, this one-of-a-kind property offers the privacy of a wooded retreat while remaining close to everything the area has to offer. Don't miss your opportunity to own a truly unique home with character, space, and an exceptional setting.
Active
Price cut: $10K (8/5)
$289,900
300 Adams St, Ottawa, IL 61350
3beds
2,212sqft
Single Family Residence
Built in 1962
0.3 Acres Lot
$279,200 Zestimate®
$131/sqft
$-- HOA
What's special
Stylish cabinetryFloor-to-ceiling windowsSoaring ceilingsMature treesAbundant natural lightGathering spacesOversized yard
- 109 days
- 432
- 40
Zillow last checked:
Listing updated:
Listed by:
Roger Jenisch (773)682-8771,
Exit Realty Redefined
Source: MRED as distributed by MLS GRID,MLS#: 12680855
Facts & features
Interior
Bedrooms & bathrooms
- Bedrooms: 3
- Bathrooms: 2
- Full bathrooms: 2
Rooms
- Room types: Office, Loft, Sun Room, Pantry
Primary bedroom
- Level: Second
- Area: 198 Square Feet
- Dimensions: 11X18
Bedroom 2
- Features: Flooring (Vinyl)
- Level: Second
- Area: 180 Square Feet
- Dimensions: 12X15
Bedroom 3
- Features: Flooring (Vinyl)
- Level: Second
- Area: 156 Square Feet
- Dimensions: 12X13
Dining room
- Features: Flooring (Vinyl)
- Level: Main
- Area: 144 Square Feet
- Dimensions: 9X16
Kitchen
- Features: Flooring (Vinyl)
- Level: Main
- Area: 192 Square Feet
- Dimensions: 12X16
Living room
- Features: Flooring (Wood Laminate)
- Level: Main
- Area: 288 Square Feet
- Dimensions: 16X18
Loft
- Features: Flooring (Vinyl)
- Level: Second
- Area: 160 Square Feet
- Dimensions: 10X16
Office
- Level: Main
- Area: 156 Square Feet
- Dimensions: 12X13
Pantry
- Level: Main
- Area: 156 Square Feet
- Dimensions: 12X13
Sun room
- Level: Main
- Area: 143 Square Feet
- Dimensions: 11X13
Heating
- Natural Gas
Cooling
- Central Air
Appliances
- Included: Range, Microwave, Dishwasher, Refrigerator, Washer, Dryer
- Laundry: Main Level, Gas Dryer Hookup
Features
- Vaulted Ceiling(s), Beamed Ceilings, Open Floorplan
- Windows: Screens
- Basement: None
Interior area
- Total structure area: 2,212
- Total interior livable area: 2,212 sqft
Video & virtual tour
Property
Parking
- Total spaces: 5
- Parking features: Concrete, Yes, Garage Owned, Attached, Off Street, Driveway, Owned, Garage
- Attached garage spaces: 1
- Has uncovered spaces: Yes
Accessibility
- Accessibility features: No Disability Access
Features
- Stories: 2
- Patio & porch: Deck, Patio
- Exterior features: Fire Pit
Lot
- Size: 0.3 Acres
- Features: Cul-De-Sac, Forest Preserve Adjacent, Irregular Lot
Details
- Additional structures: Kennel/Dog Run, Shed(s)
- Parcel number: 2214200019
- Special conditions: None
Construction
Type & style
- Home type: SingleFamily
- Architectural style: Contemporary
- Property subtype: Single Family Residence
Materials
- Vinyl Siding
- Foundation: Concrete Perimeter
- Roof: Asphalt
Condition
- New construction: No
- Year built: 1962
Utilities & green energy
- Electric: Circuit Breakers
- Sewer: Public Sewer
- Water: Public
Community & HOA
Community
- Features: Curbs, Sidewalks, Street Lights, Street Paved
HOA
- Services included: None
Location
- Region: Ottawa
Financial & listing details
- Price per square foot: $131/sqft
- Tax assessed value: $58,792
- Annual tax amount: $5,316
- Date on market: 6/18/2026
- Ownership: Fee Simple
Estimated market value
$279,200
$265,000 - $293,000
$2,130/mo
Price history
| Date | Event | Price |
|---|---|---|
| 8/5/2026 | Price change | $289,900-3.3%$131/sqft |
Source:  MRED as distributed by MLS GRID #12680855 Report a problem MRED as distributed by MLS GRID #12680855 Report a problem | ||
| 6/18/2026 | Listed for sale | $299,900+250.8%$136/sqft |
Source: MRED as distributed by MLS GRID #12680855 Report a problem | ||
| 3/30/2012 | Sold | $85,500$39/sqft |
Source: Public Record Report a problem | ||
Public tax history
| Year | Property taxes | Tax assessment |
|---|---|---|
| 2025 | $4,981 | $58,792 +8.5% |
| 2024 | $4,981 +7.6% | $54,186 +8.7% |
| 2023 | $4,630 +9.6% | $49,830 +9.5% |
| 2022 | $4,224 | $45,494 |
Find assessor info on the county website
Monthly payment
Est. payment
Payment breakdown
Explore the cost of this home by adjusting the details. Changes won't be saved.Climate risks
Neighborhood: 61350
Nearby schools
Schools provided by the listing agent
- High: Ottawa Township High School
- District: 141
Source: MRED as distributed by MLS GRID. This data may not be complete. We recommend contacting the local school district to confirm school assignments for this home.
Similar homes
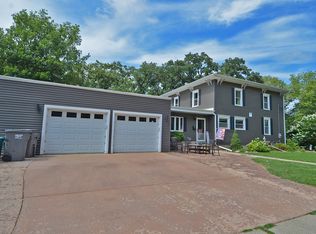
- $289,9003 bd2 ba2.2k sqft300 Adams St, Ottawa, IL 61350For Sale
 MLS ID #202603624, Sherry Ackerman. NorthWest Illinois Alliance of REALTORS®
 - $274,9003 bd3 ba1.8k sqft708 E Glover St, Ottawa, IL 61350Active
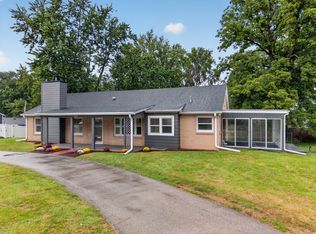 MLS ID #12768112, Cortney Kaufman, Coldwell Banker Real Estate Group. MRED as distributed by MLS GRID
 - $249,5004 bd2 ba2.4k sqft1015 1st Ave, Ottawa, IL 61350For Sale
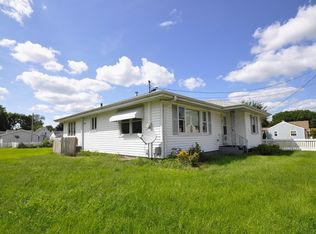 MLS ID #202605463, Shawn Sell. NorthWest Illinois Alliance of REALTORS®
 - $330,0004 bd3 ba2.2k sqft15 Oaklane Dr, Ottawa, IL 61350Active
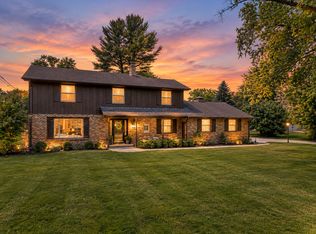 MLS ID #12664287, George Shanley, Coldwell Banker Real Estate Group. MRED as distributed by MLS GRID
