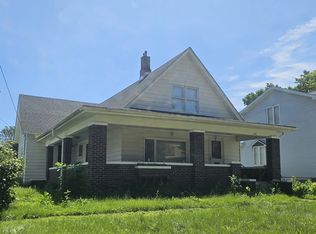
Completely remodeled and move-in ready! Situated on 2 acres this beautifully updated home features all the modern updates without giving up the serenity of country-style living. Enjoy a bright, open and well thought-out floor plan that includes 3 bedrooms, 2.5 bathrooms and a fully finished basement. Updates include a gorgeous kitchen with all new stainless steel appliances, modern flooring and fixtures. The expansive property provides privacy and endless possibilities while remaining just minutes from downtown Ottawa and I-80. A rare opportunity to own a fully renovated home on 2 acres! Schedule your private showing today! Motivated Seller!! Seller is offering $2,000 towards Buyer closing credit. **Some photos may be virtually staged **
Active
Price cut: $10K (9/25)
$355,000
814 Caton St, Ottawa, IL 61350
3beds
1,224sqft
Single Family Residence
Built in 1957
2.07 Acres Lot
$-- Zestimate®
$290/sqft
$-- HOA
What's special
Fully finished basementBeautifully updated homeModern flooring and fixturesRemodeled and move-in readyExpansive property provides privacy
- 81 days
- 720
- 70
Zillow last checked:
Listing updated:
Listed by:
Yaneli Delgado 630-862-6472,
john greene, Realtor
Source: MRED as distributed by MLS GRID,MLS#: 12711466
Facts & features
Interior
Bedrooms & bathrooms
- Bedrooms: 3
- Bathrooms: 3
- Full bathrooms: 2
- 1/2 bathrooms: 1
Rooms
- Room types: No additional rooms
Primary bedroom
- Features: Bathroom (Half)
- Level: Second
- Area: 272 Square Feet
- Dimensions: 17X16
Bedroom 2
- Level: Second
- Area: 169 Square Feet
- Dimensions: 13X13
Bedroom 3
- Level: Main
- Area: 99 Square Feet
- Dimensions: 11X9
Dining room
- Level: Main
- Area: 144 Square Feet
- Dimensions: 9X16
Family room
- Level: Basement
- Area: 253 Square Feet
- Dimensions: 11X23
Kitchen
- Level: Main
- Area: 56 Square Feet
- Dimensions: 7X8
Living room
- Level: Main
- Area: 176 Square Feet
- Dimensions: 16X11
Heating
- Natural Gas
Cooling
- Central Air
Appliances
- Included: Stainless Steel Appliance(s)
Features
- Basement: Finished,Full
Interior area
- Total structure area: 0
- Total interior livable area: 1,224 sqft
Property
Parking
- Total spaces: 2
- Parking features: Asphalt, Yes, Garage Owned, Attached, Garage
- Attached garage spaces: 2
Accessibility
- Accessibility features: No Disability Access
Features
- Stories: 1.5
Lot
- Size: 2.07 Acres
Details
- Parcel number: 2102344010
- Special conditions: None
Construction
Type & style
- Home type: SingleFamily
- Property subtype: Single Family Residence
Materials
- Vinyl Siding
Condition
- New construction: No
- Year built: 1957
- Major remodel year: 2026
Utilities & green energy
- Sewer: Public Sewer
- Water: Public
Community & HOA
HOA
- Services included: None
Location
- Region: Ottawa
Financial & listing details
- Price per square foot: $290/sqft
- Tax assessed value: $48,117
- Annual tax amount: $4,827
- Date on market: 7/22/2026
- Ownership: Fee Simple
Estimated market value
Not available
Estimated sales range
Not available
Not available
Price history
| Date | Event | Price |
|---|---|---|
| 9/25/2026 | Price change | $355,000-2.7%$290/sqft |
Source:  MRED as distributed by MLS GRID #12711466 Report a problem MRED as distributed by MLS GRID #12711466 Report a problem | ||
| 7/22/2026 | Listed for sale | $365,000$298/sqft |
Source: MRED as distributed by MLS GRID #12711466 Report a problem | ||
Public tax history
| Year | Property taxes | Tax assessment |
|---|---|---|
| 2025 | $4,490 | $48,117 +10.4% |
| 2024 | $4,490 +9.2% | $43,600 +11.7% |
| 2023 | $4,110 +8.7% | $39,023 +10.2% |
| 2022 | $3,781 +5.9% | $35,418 +6.7% |
| 2021 | $3,569 | $33,197 +5.3% |
| 2020 | -- | $31,535 +1% |
| 2019 | $635 | $31,214 +2.5% |
| 2018 | $635 -37.8% | $30,465 +3.2% |
| 2017 | $1,020 -46.5% | $29,531 +4.5% |
| 2016 | $1,908 | $28,265 +4.8% |
| 2015 | $1,908 +126.8% | $26,962 -8.5% |
| 2012 | $841 | $29,475 -6.3% |
| 2011 | -- | $31,446 -7.3% |
| 2010 | -- | $33,940 |
Find assessor info on the county website
Monthly payment
Est. payment
Payment breakdown
Explore the cost of this home by adjusting the details. Changes won't be saved.Climate risks
Neighborhood: 61350
Nearby schools
Schools provided by the listing agent
- High: Ottawa Township High School
- District: 141
Source: MRED as distributed by MLS GRID. This data may not be complete. We recommend contacting the local school district to confirm school assignments for this home.


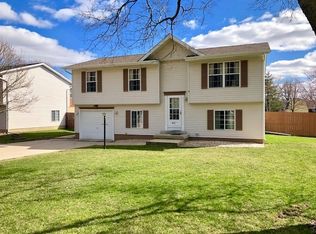
Similar homes
- $395,0003 bd3 ba1.7k sqft1500 E State Route 71, Ottawa, IL 61350Active
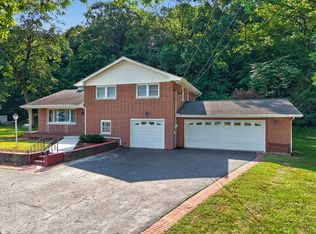 MLS ID #12720630, Cortney Kaufman, Coldwell Banker Real Estate Group. MRED as distributed by MLS GRID
 - $324,9003 bd2 ba1.5k sqft406 W McKinley Rd, Ottawa, IL 61350Active
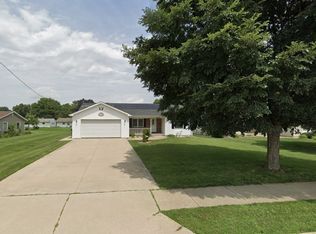 MLS ID #12776290, Polo Camacho, The Agency X. MRED as distributed by MLS GRID
 - $419,9003 bd2 ba1.6k sqft3472 N Il St Rt 23, Ottawa, IL 61350Active
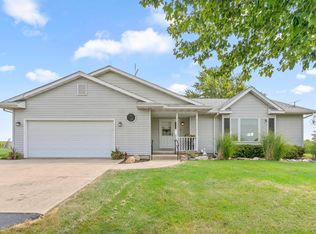 MLS ID #12755873, Joe Frieders, Swanson Real Estate. MRED as distributed by MLS GRID
 - $--3 bd2 ba1.7k sqft538 2nd Ave, Ottawa, IL 61350Auction
 ServiceLink Auction
