Welcome to your next home at 1846 N 2753rd Rd in Ottawa! This home offers peaceful setting with beautiful backyard views of the surrounding wetlands the where the Illinois River is located. This 4-bedroom, 2-bath home features a long list of recent updates and is ready for its next owner. The kitchen features new cabinets, granite countertops, and Luxury Vinyl Plank flooring, while new carpet adds comfort throughout the bedrooms and additional living areas. The interior has been freshly painted, and both bathrooms have been updated with a clean, modern look. Major mechanical improvements include a newly installed furnace and central air conditioning system, along with new ductwork run throughout the home. The full basement provides plenty of additional storage and flexibility for future use. Outside, enjoy a unique setting with open views of the wetlands and Illinois River directly behind the property. With Heritage Harbor nearby, this home offers a great combination of updated features, scenic surroundings, and convenient access to everything the Ottawa area has to offer.
New
$259,000
1846 N 2753rd Rd, Ottawa, IL 61350
4beds
1,344sqft
Single Family Residence
Built in 1968
0.43 Acres Lot
$-- Zestimate®
$193/sqft
$-- HOA
What's special
Kitchen features new cabinetsGranite countertopsLuxury vinyl plank flooring
- 2 days
- 1,181
- 88
Zillow last checked:
Listing updated:
Listed by:
Anthony Morelli (815)488-6373,
My Casa Realty Corp.
Source: MRED as distributed by MLS GRID,MLS#: 12744596
Facts & features
Interior
Bedrooms & bathrooms
- Bedrooms: 4
- Bathrooms: 2
- Full bathrooms: 1
- 1/2 bathrooms: 1
Rooms
- Room types: No additional rooms
Primary bedroom
- Level: Main
- Area: 120 Square Feet
- Dimensions: 12X10
Bedroom 2
- Level: Main
- Area: 100 Square Feet
- Dimensions: 10X10
Bedroom 3
- Level: Main
- Area: 100 Square Feet
- Dimensions: 10X10
Bedroom 4
- Level: Main
- Area: 100 Square Feet
- Dimensions: 10X10
Kitchen
- Level: Main
- Area: 150 Square Feet
- Dimensions: 15X10
Living room
- Level: Main
- Area: 240 Square Feet
- Dimensions: 20X12
Heating
- Natural Gas
Cooling
- Central Air
Features
- Basement: Unfinished,Full
Interior area
- Total structure area: 1,344
- Total interior livable area: 1,344 sqft
Property
Parking
- Total spaces: 2
- Parking features: Yes, Attached, Garage
- Attached garage spaces: 2
Accessibility
- Accessibility features: No Disability Access
Features
- Stories: 1
Lot
- Size: 0.43 Acres
- Dimensions: 121x153
Details
- Parcel number: 1543257000
- Special conditions: None
Construction
Type & style
- Home type: SingleFamily
- Property subtype: Single Family Residence
Materials
- Vinyl Siding
Condition
- New construction: No
- Year built: 1968
- Major remodel year: 2026
Utilities & green energy
- Sewer: Septic Tank
- Water: Well
Community & HOA
HOA
- Services included: None
Location
- Region: Ottawa
Financial & listing details
- Price per square foot: $193/sqft
- Date on market: 8/27/2026
- Ownership: Fee Simple
Estimated market value
Not available
Estimated sales range
Not available
Not available
Price history
| Date | Event | Price |
|---|---|---|
| 8/27/2026 | Listed for sale | $259,000$193/sqft |
Source:  MRED as distributed by MLS GRID #12744596 Report a problem MRED as distributed by MLS GRID #12744596 Report a problem | ||
Public tax history
Tax history is unavailable.
Monthly payment
Est. payment
Payment breakdown
Explore the cost of this home by adjusting the details. Changes won't be saved.Climate risks
Neighborhood: 61350
Nearby schools
Schools provided by the listing agent
- Elementary: Rutland Elementary School
- High: Ottawa Township High School
- District: 230
Source: MRED as distributed by MLS GRID. This data may not be complete. We recommend contacting the local school district to confirm school assignments for this home.
Similar homes
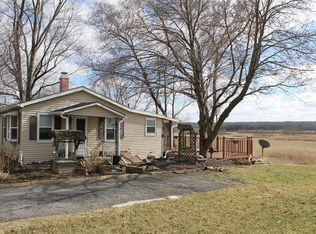
- $256,9003 bd2 ba1.4k sqft225 Forest Park Pl, Ottawa, IL 61350New
 MLS ID #12742384, George Shanley, Coldwell Banker Real Estate Group. MRED as distributed by MLS GRID
 - $280,0003 bd2 ba1.5k sqft733 E Main St, Ottawa, IL 61350Active
 MLS ID #12733164, Rebecca Anderson, Coldwell Banker Real Estate Group. MRED as distributed by MLS GRID
 - $248,0003 bd2 ba1.6k sqft1409 Ottawa Ave, Ottawa, IL 61350New
 MLS ID #12743825, Carla Hill, CNC,CRS,CSC,GRI,SFR, Kettley & Company. MRED as distributed by MLS GRID
 - $269,0003 bd1 ba1.3k sqft3560 E 14th Rd, Ottawa, IL 61350New
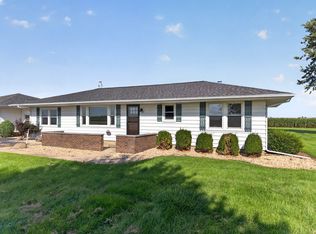 MLS ID #12741188, Roger Jenisch, Exit Realty Redefined. MRED as distributed by MLS GRID
