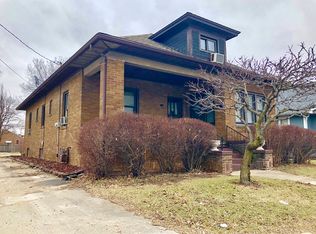
Versatile Property with Excellent Investment Potential! Discover the possibilities with this versatile property, currently used as a single-family 4 bedroom 2 bathroom, one-story home. With the potential to be converted into a two-unit investment property, this home offers flexibility for homeowners and investors alike. The upper level features a separate kitchen, bathroom, and private entrance, making it ideal for a potential second unit. Conveniently located near downtown, this property offers easy access to local shops, restaurants, and amenities. Whether you're looking for a home with additional living space or an investment opportunity, this property is full of potential!
Active
$175,000
424 State St, Ottawa, IL 61350
4beds
1,988sqft
Single Family Residence
Built in 1900
9,583 Square Feet Lot
$-- Zestimate®
$88/sqft
$-- HOA
What's special
One-story home
- --
- 524
- views
- 22
- saves
Likely to sell faster than
Zillow last checked:
Listing updated:
Listed by:
Cara Cameron (815)883-0174,
Crosstown Realtors Inc
Source: MRED as distributed by MLS GRID,MLS#: 12790287
Facts & features
Interior
Bedrooms & bathrooms
- Bedrooms: 4
- Bathrooms: 2
- Full bathrooms: 2
Rooms
- Room types: Kitchen
Primary bedroom
- Area: 110 Square Feet
- Dimensions: 11X10
Bedroom 2
- Level: Main
- Area: 72 Square Feet
- Dimensions: 9X8
Bedroom 3
- Area: 80 Square Feet
- Dimensions: 10X8
Bedroom 4
- Area: 120 Square Feet
- Dimensions: 10X12
Dining room
- Level: Main
- Area: 247 Square Feet
- Dimensions: 19X13
Kitchen
- Level: Main
- Area: 120 Square Feet
- Dimensions: 10X12
Kitchen 2nd
- Area: 120 Square Feet
- Dimensions: 10X12
Laundry
- Level: Main
- Area: 48 Square Feet
- Dimensions: 8X6
Living room
- Level: Main
- Area: 144 Square Feet
- Dimensions: 12X12
Heating
- Has Heating (Unspecified Type)
Cooling
- Central Air
Features
- Basement: Unfinished,Partial
Interior area
- Total structure area: 0
- Total interior livable area: 1,988 sqft
Property
Parking
- Total spaces: 3
Accessibility
- Accessibility features: No Disability Access
Features
- Stories: 2
Lot
- Size: 9,583 Square Feet
- Dimensions: 44X88
Details
- Parcel number: 2214210010
- Special conditions: None
Construction
Type & style
- Home type: SingleFamily
- Property subtype: Single Family Residence
Materials
- Vinyl Siding
Condition
- New construction: No
- Year built: 1900
- Major remodel year: 2020
Utilities & green energy
- Sewer: Public Sewer
- Water: Public
Community & HOA
HOA
- Services included: None
Location
- Region: Ottawa
Financial & listing details
- Price per square foot: $88/sqft
- Tax assessed value: $31,932
- Annual tax amount: $3,216
- Date on market: 10/20/2026
- Ownership: Fee Simple
Estimated market value
Not available
Estimated sales range
Not available
Not available
Price history
| Date | Event | Price |
|---|---|---|
| 7/8/2022 | Listing removed | -- |
Source:  HomeSmart Report a problem | ||
| 12/18/2021 | Pending sale | $119,000$60/sqft |
Source: HomeSmart #10951309 Report a problem | ||
| 11/8/2021 | Listing removed | -- |
Source: HomeSmart Report a problem | ||
| 6/17/2021 | Sold | $119,000$60/sqft |
Source:  MRED as distributed by MLS GRID #10951309 Report a problem | ||
| 5/18/2021 | Pending sale | $119,000$60/sqft |
Source: MRED as distributed by MLS GRID #10951309 Report a problem | ||
| 4/22/2021 | Contingent | $119,000$60/sqft |
Source: MRED as distributed by MLS GRID #10951309 Report a problem | ||
| 12/11/2020 | Listed for sale | $119,000$60/sqft |
Source: HomeSmart Realty Group #10951309 Report a problem | ||
Public tax history
| Year | Property taxes | Tax assessment |
|---|---|---|
| 2025 | $3,042 | $31,932 +8.5% |
| 2024 | $3,042 +6.4% | $29,430 +8.7% |
| 2023 | $2,859 +8.2% | $27,065 +9.5% |
| 2022 | $2,643 +6% | $24,710 +6.7% |
| 2021 | $2,493 | $23,167 +4.9% |
| 2020 | -- | $22,089 +3.1% |
| 2019 | $2,371 | $21,425 +2.6% |
| 2018 | $2,371 +12.4% | $20,878 +9% |
| 2017 | $2,109 -3.1% | $19,151 -2.8% |
| 2016 | $2,177 | $19,696 +4.5% |
| 2015 | $2,177 +15.1% | $18,849 -1.9% |
| 2012 | $1,892 | $19,216 -5.4% |
| 2011 | -- | $20,317 -5.3% |
| 2010 | -- | $21,447 |
Find assessor info on the county website
Monthly payment
Est. payment
Payment breakdown
Explore the cost of this home by adjusting the details. Changes won't be saved.Climate risks
Neighborhood: 61350
Nearby schools
Schools provided by the listing agent
- High: Ottawa Township High School
- District: 141
Source: MRED as distributed by MLS GRID. This data may not be complete. We recommend contacting the local school district to confirm school assignments for this home.
Similar homes
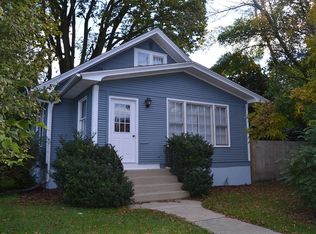
- $--3 bd2 ba1.7k sqft538 2nd Ave, Ottawa, IL 61350Auction
 ServiceLink Auction
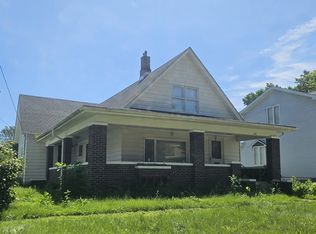
- $189,0002 bd2 ba1.2k sqft900 Christie St, Ottawa, IL 61350Active
 MLS ID #12711974, Michelle Mitchell, RE/MAX Top Properties. MRED as distributed by MLS GRID
- $--3 bd2 ba1.3k sqft717 Christie St, Ottawa, IL 61350Auction
 Auction.com 1
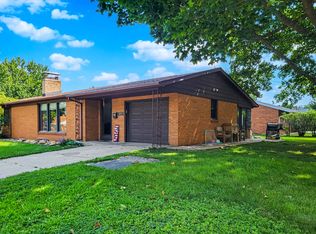
- $170,0003 bd2 ba1.2k sqft1113 Lincoln Ave, Ottawa, IL 61350Active
 MLS ID #12749863, Thomas Templeton, Coldwell Banker Today's. MRED as distributed by MLS GRID
