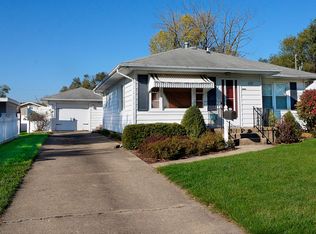
CALLING ALL REHABBERS AND INVESTORS!!! This is your perfect next project. Your perfect diamond in the rough! Located on a quiet, dead end street this home has the potential to be cute as a button. Hurry and take a look before its gone! Roof on the house with tear off completed 2014. Hardwood a possibility for under carpeting.
New
$119,000
1119 Sanger St, Ottawa, IL 61350
3beds
1,054sqft
Single Family Residence
Built in 1953
6,220 Square Feet Lot
$-- Zestimate®
$113/sqft
$-- HOA
What's special
Quiet dead end street
- --
- 325
- views
- 13
- saves
Likely to sell faster than
Zillow last checked:
Listing updated:
Listed by:
Tara Kunkel, ABR,CNC,PSA,RENE,SRS 815-482-0847,
Coldwell Banker Real Estate Group
Source: MRED as distributed by MLS GRID,MLS#: 12779794
Facts & features
Interior
Bedrooms & bathrooms
- Bedrooms: 3
- Bathrooms: 1
- Full bathrooms: 1
Rooms
- Room types: No additional rooms
Primary bedroom
- Features: Flooring (Carpet)
- Level: Main
- Area: 160 Square Feet
- Dimensions: 16X10
Bedroom 2
- Features: Flooring (Carpet)
- Level: Main
- Area: 121 Square Feet
- Dimensions: 11X11
Bedroom 3
- Features: Flooring (Carpet)
- Level: Main
- Area: 90 Square Feet
- Dimensions: 10X9
Kitchen
- Level: Main
- Area: 110 Square Feet
- Dimensions: 11X10
Living room
- Features: Flooring (Carpet)
- Level: Main
- Area: 273 Square Feet
- Dimensions: 21X13
Heating
- Natural Gas, Forced Air
Cooling
- Central Air
Appliances
- Included: Range, Refrigerator
Features
- 1st Floor Bedroom, 1st Floor Full Bath
- Basement: Unfinished,Full
Interior area
- Total structure area: 0
- Total interior livable area: 1,054 sqft
Property
Parking
- Total spaces: 1.5
- Parking features: Concrete, Garage Door Opener, Yes, Garage Owned, Detached, Garage
- Garage spaces: 1.5
- Has uncovered spaces: Yes
Accessibility
- Accessibility features: No Disability Access
Features
- Stories: 1
Lot
- Size: 6,220 Square Feet
- Dimensions: 50X125
Details
- Parcel number: 2110206007
- Special conditions: None
Construction
Type & style
- Home type: SingleFamily
- Architectural style: Ranch
- Property subtype: Single Family Residence
Materials
- Aluminum Siding
- Foundation: Block, Concrete Perimeter
- Roof: Asphalt
Condition
- New construction: No
- Year built: 1953
Utilities & green energy
- Sewer: Public Sewer
- Water: Public
Community & HOA
HOA
- Services included: None
Location
- Region: Ottawa
Financial & listing details
- Price per square foot: $113/sqft
- Tax assessed value: $49,400
- Annual tax amount: $4,956
- Date on market: 10/9/2026
- Ownership: Fee Simple
Estimated market value
Not available
Estimated sales range
Not available
Not available
Price history
| Date | Event | Price |
|---|---|---|
| 2/22/2019 | Sold | $93,000-6.5%$88/sqft |
Source:  MRED as distributed by MLS GRID #10248974 Report a problem MRED as distributed by MLS GRID #10248974 Report a problem | ||
| 1/22/2019 | Pending sale | $99,500$94/sqft |
Source: Coldwell Banker The Real Estate Group #10248974 Report a problem | ||
| 1/16/2019 | Listed for sale | $99,500$94/sqft |
Source: Coldwell Banker The Real Estate Group #10248974 Report a problem | ||
Public tax history
| Year | Property taxes | Tax assessment |
|---|---|---|
| 2025 | $4,610 | $49,400 +10.4% |
| 2024 | $4,610 +9.2% | $44,763 +11.7% |
| 2023 | $4,220 +8.7% | $40,064 +10.2% |
| 2022 | $3,882 +5.9% | $36,362 +6.7% |
| 2021 | $3,665 | $34,082 +5.3% |
| 2020 | -- | $32,376 +1% |
| 2019 | $3,546 | $32,046 +2.5% |
| 2018 | $3,546 +941.2% | $31,276 +3.2% |
| 2017 | $341 -0.4% | $30,318 +4.5% |
| 2016 | $342 | $29,018 +4.8% |
| 2015 | $342 -46.8% | $27,681 -8.5% |
| 2012 | $642 | $30,260 -6.3% |
| 2011 | -- | $32,284 -7.4% |
| 2010 | -- | $34,846 |
Find assessor info on the county website
Monthly payment
Est. payment
Payment breakdown
Explore the cost of this home by adjusting the details. Changes won't be saved.Climate risks
Neighborhood: 61350
Nearby schools
Schools provided by the listing agent
- District: 141
Source: MRED as distributed by MLS GRID. This data may not be complete. We recommend contacting the local school district to confirm school assignments for this home.


Similar homes
- $145,0002 bd2 ba846 sqft514 E Michigan St, Ottawa, IL 61350New
 MLS ID #12771806, Malanie Moreno, Keller Williams Innovate - Aurora. MRED as distributed by MLS GRID
 - $127,0003 bd1 ba1.1k sqft1425 Phelps St, Ottawa, IL 61350For Sale
 MLS ID #202606138, Barbara Bryant. NorthWest Illinois Alliance of REALTORS®
 - $110,0001 bd1 ba844 sqft1609 Sycamore St, Ottawa, IL 61350Active
 MLS ID #12777908, George Shanley, Coldwell Banker Real Estate Group. MRED as distributed by MLS GRID
 - $--2 bd1 ba776 sqft1522 Pine St, Ottawa, IL 61350Auction
 Auction.com 2
