Welcome to 1715 N. Bloomington St. in Streator! This property has been in the same family for 70 years and was once a campground before northern Streator became commercialized. This the perfect spot for an investment. Currently the home is 2-bedroom, 1-bath with nearby amenities and several important updates already completed. The home features brand-new windows, newer central air conditioning, and a newer roof, providing peace of mind and improved efficiency for the next owner. The lot size is huge at 102' wide and 375' deep. Currently zoned residential but can be commercial. Perfect rental at the front of the property and develop the rear of the lot. Endless possibilities here. Inside, you'll find a practical layout with comfortable living spaces and plenty of potential to make the home your own. The property also includes a 2-car garage, offering excellent parking and additional storage space. Cash or Conventional loans only on this property. 1715 N. Bloomington St. is ready for its next owner!
Active
Price cut: $15K (11/3)
$110,000
1715 N Bloomington St, Streator, IL 61364
2beds
1,236sqft
Single Family Residence
Built in 1900
3,833 Square Feet Lot
$-- Zestimate®
$89/sqft
$-- HOA
What's special
Newer central air conditioningComfortable living spacesBrand-new windowsNewer roof
- 41 days
- 244
- 10
Zillow last checked:
Listing updated:
Listed by:
Jeffrey Hamilton 815-674-7174,
RE/MAX Rising
Source: MRED as distributed by MLS GRID,MLS#: 12777496
Facts & features
Interior
Bedrooms & bathrooms
- Bedrooms: 2
- Bathrooms: 1
- Full bathrooms: 1
Rooms
- Room types: Enclosed Porch
Primary bedroom
- Level: Main
- Area: 221 Square Feet
- Dimensions: 17X13
Bedroom 2
- Level: Main
- Area: 153 Square Feet
- Dimensions: 17X9
Dining room
- Level: Main
- Area: 180 Square Feet
- Dimensions: 15X12
Enclosed porch
- Level: Main
- Area: 450 Square Feet
- Dimensions: 15X30
Kitchen
- Level: Main
- Area: 156 Square Feet
- Dimensions: 12X13
Living room
- Level: Main
- Area: 195 Square Feet
- Dimensions: 13X15
Heating
- Has Heating (Unspecified Type)
Cooling
- Central Air
Features
- Basement: Unfinished,Full
Interior area
- Total structure area: 0
- Total interior livable area: 1,236 sqft
Property
Parking
- Total spaces: 2
- Parking features: Yes, Detached, Garage
- Garage spaces: 2
Accessibility
- Accessibility features: Ramp - Main Level, Disability Access
Features
- Stories: 1
Lot
- Size: 3,833 Square Feet
- Dimensions: 102 x 375
Details
- Parcel number: 3324300005
- Special conditions: None
Construction
Type & style
- Home type: SingleFamily
- Architectural style: Traditional
- Property subtype: Single Family Residence
Materials
- Vinyl Siding
Condition
- New construction: No
- Year built: 1900
Utilities & green energy
- Sewer: Public Sewer
- Water: Public
Community & HOA
Community
- Subdivision: Not Applicable
HOA
- Services included: None
Location
- Region: Streator
Financial & listing details
- Price per square foot: $89/sqft
- Tax assessed value: $20,147
- Annual tax amount: $697
- Date on market: 10/9/2026
- Ownership: Fee Simple
Estimated market value
Not available
Estimated sales range
Not available
$1,101/mo
Price history
| Date | Event | Price |
|---|---|---|
| 11/3/2026 | Price change | $110,000-12%$89/sqft |
Source: MRED as distributed by MLS GRID #12777496 Report a problem | ||
| 10/9/2026 | Listed for sale | $125,000+525%$101/sqft |
Source:  MRED as distributed by MLS GRID #12777496 Report a problem | ||
| 4/16/2008 | Sold | $20,000$16/sqft |
Source: Public Record Report a problem | ||
Public tax history
| Year | Property taxes | Tax assessment |
|---|---|---|
| 2025 | $464 | $20,147 +16.2% |
| 2024 | $464 +113.2% | $17,342 +16.5% |
| 2023 | $218 -10.3% | $14,891 +14.5% |
| 2022 | $243 +55.6% | $13,009 +6% |
| 2021 | $156 | $12,275 +3.3% |
| 2020 | -- | $11,888 +6.8% |
| 2019 | -- | $11,136 +4.9% |
| 2018 | $37 +92.4% | $10,615 +0.5% |
| 2017 | $19 +97.5% | $10,558 -6.8% |
| 2016 | $10 | $11,334 +1.6% |
| 2015 | $10 -59.9% | $11,158 -13% |
| 2012 | $24 | $12,824 -6.6% |
| 2011 | -- | $13,728 -1.8% |
| 2010 | -- | $13,981 |
Find assessor info on the county website
Monthly payment
Est. payment
Payment breakdown
Explore the cost of this home by adjusting the details. Changes won't be saved.Climate risks
Neighborhood: 61364
Nearby schools
Schools provided by the listing agent
- Elementary: Kimes Elementary School
- Middle: Northlawn Junior High School
- High: Streator Twp High School
- District: 44
Source: MRED as distributed by MLS GRID. This data may not be complete. We recommend contacting the local school district to confirm school assignments for this home.


Similar homes
- $118,0002 bd1 ba720 sqft1016 Holcomb St, Streator, IL 61364New
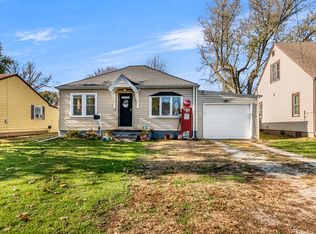 MLS ID #12810238, Angie Biros, Joan Bullard Realty, Inc.. MRED as distributed by MLS GRID
- $110,0002 bd1 ba1k sqft102 E Grove St, Streator, IL 61364Active
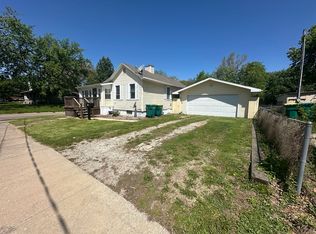 MLS ID #12761549, Dana Hathorn, Crosstown Realtors Inc.. MRED as distributed by MLS GRID
- $119,0002 bd1 ba768 sqft906 E Bridge St, Streator, IL 61364For Sale
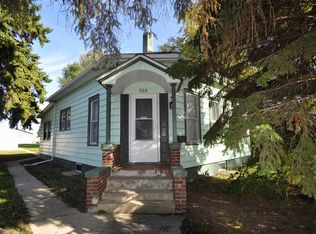 MLS ID #202607101, Shawn Sell. NorthWest Illinois Alliance of REALTORS®
- $120,0003 bd1 ba992 sqft203 E Grant St, Streator, IL 61364Active
 MLS ID #12710959, Blayton Ruberstell, Chismarick Realty, LLC. MRED as distributed by MLS GRID
