UPDATED 2 BEDROOM HOME FRESHLY PAINTED INTERIOR! UPDATED KITCHEN WITH GRANITE COUNTER TOPS! NEW MICROWAVE! UPDATED BATHROOM! NEW FLOORING! HOME OFFERS A LARGE KITCHEN! DINING & LIVINGROOM COMBINED! COME AND ENJOY THE FRONT AND/OR BACK PORCH! ROOM SIZES ARE ESTIMATED! LOCATED A SHORT DISTANCE TO DOWN TOWN! LOW TAXES!
New
$77,500
605 N Monroe St, Streator, IL 61364
2beds
800sqft
Single Family Residence
Built in 1899
8,100 Square Feet Lot
$-- Zestimate®
$97/sqft
$-- HOA
What's special
Updated bathroomFreshly painted interiorLarge kitchenBack porchNew flooringNew microwave
- --
- 201
- views
- 25
- saves
Zillow last checked:
Listing updated:
Listed by:
Mario Carrillo 630-688-3400,
Kettley & Co. Realtors, Inc. - Aurora,
Mario Carrillo 630-903-0613,
Kettley & Co. Realtors, Inc. - Aurora
Source: MRED as distributed by MLS GRID,MLS#: 12788510
Facts & features
Interior
Bedrooms & bathrooms
- Bedrooms: 2
- Bathrooms: 1
- Full bathrooms: 1
Rooms
- Room types: No additional rooms
Primary bedroom
- Area: 110 Square Feet
- Dimensions: 11X10
Bedroom 2
- Area: 100 Square Feet
- Dimensions: 10X10
Dining room
- Area: 100 Square Feet
- Dimensions: 10X10
Kitchen
- Area: 120 Square Feet
- Dimensions: 12X10
Living room
- Area: 120 Square Feet
- Dimensions: 12X10
Heating
- Forced Air
Cooling
- None
Appliances
- Included: Range, Microwave, Refrigerator
- Laundry: Gas Dryer Hookup
Features
- Basement: Unfinished,Full
Interior area
- Total structure area: 0
- Total interior livable area: 800 sqft
Property
Accessibility
- Accessibility features: No Disability Access
Features
- Stories: 1
Lot
- Size: 8,100 Square Feet
- Dimensions: 135X60
Details
- Parcel number: 3325309004
- Special conditions: None
Construction
Type & style
- Home type: SingleFamily
- Property subtype: Single Family Residence
Materials
- Vinyl Siding
- Roof: Asphalt
Condition
- New construction: No
- Year built: 1899
- Major remodel year: 2026
Utilities & green energy
- Electric: Circuit Breakers
- Sewer: Public Sewer
- Water: Public
Community & HOA
HOA
- Services included: None
Location
- Region: Streator
Financial & listing details
- Price per square foot: $97/sqft
- Tax assessed value: $11,811
- Annual tax amount: $1,152
- Date on market: 10/19/2026
- Ownership: Fee Simple
Estimated market value
Not available
Estimated sales range
Not available
$1,073/mo
Price history
| Date | Event | Price |
|---|---|---|
| 10/16/2026 | Listing removed | $83,900$105/sqft |
Source: MRED as distributed by MLS GRID #12763678 Report a problem | ||
| 10/7/2026 | Price change | $83,900-5.7%$105/sqft |
Source: MRED as distributed by MLS GRID #12763678 Report a problem | ||
| 9/21/2026 | Listed for sale | $89,000+256%$111/sqft |
Source:  MRED as distributed by MLS GRID #12763678 Report a problem | ||
| 9/6/2026 | Listing removed | $1,050$1/sqft |
Source: MRED as distributed by MLS GRID #12721207 Report a problem | ||
| 8/15/2026 | Price change | $1,050-4.5%$1/sqft |
Source: MRED as distributed by MLS GRID #12721207 Report a problem | ||
| 7/31/2026 | Listed for rent | $1,099$1/sqft |
Source: MRED as distributed by MLS GRID #12721207 Report a problem | ||
| 6/5/2026 | Sold | $25,000$31/sqft |
Source: Public Record Report a problem | ||
Public tax history
| Year | Property taxes | Tax assessment |
|---|---|---|
| 2025 | $1,095 | $11,811 +16.2% |
| 2024 | $1,095 +8.1% | $10,167 +16.5% |
| 2023 | $1,013 +9.9% | $8,730 +14.5% |
| 2022 | $921 +3.9% | $7,627 +6% |
| 2021 | $887 | $7,197 +3.2% |
| 2020 | -- | $6,971 |
| 2019 | -- | -- |
| 2018 | -- | $6,223 +0.5% |
| 2017 | $334 +4.7% | $6,190 -6.8% |
| 2016 | $319 | $6,645 +1.6% |
| 2015 | $319 -1% | $6,541 -13% |
| 2012 | $322 | $7,517 -6.6% |
| 2011 | -- | $8,048 -1.8% |
| 2010 | -- | $8,196 |
Find assessor info on the county website
Monthly payment
Est. payment
Payment breakdown
Explore the cost of this home by adjusting the details. Changes won't be saved.Climate risks
Neighborhood: 61364
Nearby schools
Schools provided by the listing agent
- District: 40
Source: MRED as distributed by MLS GRID. This data may not be complete. We recommend contacting the local school district to confirm school assignments for this home.
Similar homes
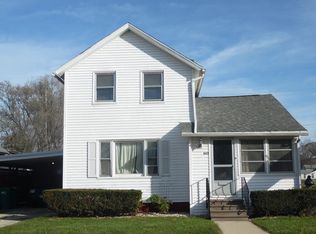
- $--2 bd1 ba834 sqft709 S Monroe St, Streator, IL 61364Auction
 Auction.com 2
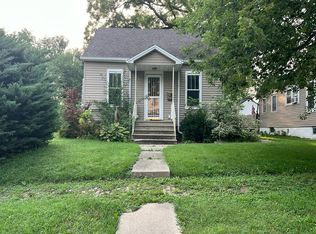
- $85,0002 bd1 ba1k sqft310 S Murdock St, Streator, IL 61364Active
 MLS ID #12558778, Jennifer Gura, Chismarick Realty, LLC. MRED as distributed by MLS GRID
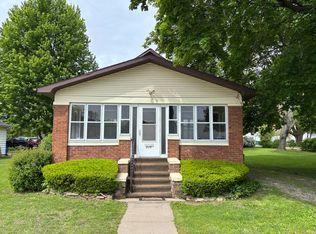
- $88,0003 bd2 ba1k sqft907 Johnson St, Streator, IL 61364For Sale By Owner
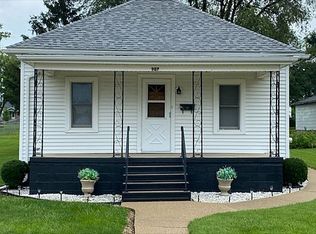
- $95,0002 bd1 ba839 sqft1304 N Everett St, Streator, IL 61364Active
 MLS ID #12656774, Blayton Ruberstell, Chismarick Realty, LLC. MRED as distributed by MLS GRID
- $96,5002 bd1 ba1.1k sqft115 S Cedar St, Toluca, IL 61369For Sale
 MLS ID #PA1271291, Chris A Hilton, Century 21 Lincoln National Re. RMLS Alliance as distributed by MLS GRID
