Welcome to your perfect small-town retreat! This delightful 2-bedroom, 1-bath home offers comfort, charm, and space in all the right places. Step inside to find high ceilings and an oversized living room. The nicely updated eat-in kitchen offers plenty of cabinet space and a large pantry. Main floor laundry is an added convenience . Enjoy quiet mornings and peaceful evenings on the front porch swing, or the fully fenced backyard with deck-perfect for pets, play, or gardening. Perfect for a first time home buyer or someone looking to downsize. Take a tour today!
Active
Price cut: $7.9K (10/5)
$112,000
109 S Willow St, Toluca, IL 61369
2beds
936sqft
Single Family Residence
Built in 1900
5,749 Square Feet Lot
$-- Zestimate®
$120/sqft
$-- HOA
What's special
High ceilingsPlenty of cabinet spaceLarge pantryNicely updated eat-in kitchenFront porch swingMain floor laundry
- 15 days
- 383
- 18
Zillow last checked:
Listing updated:
Listed by:
Corlee Erkkila 815-992-0220,
RE/MAX Rising
Source: MRED as distributed by MLS GRID,MLS#: 12769476
Facts & features
Interior
Bedrooms & bathrooms
- Bedrooms: 2
- Bathrooms: 1
- Full bathrooms: 1
Rooms
- Room types: Pantry
Primary bedroom
- Features: Flooring (Wood Laminate)
- Level: Main
- Area: 117 Square Feet
- Dimensions: 9X13
Bedroom 2
- Features: Flooring (Wood Laminate)
- Level: Main
- Area: 108 Square Feet
- Dimensions: 9X12
Dining room
- Level: Main
- Dimensions: COMBO
Kitchen
- Features: Kitchen (Eating Area-Table Space), Flooring (Wood Laminate)
- Level: Main
- Area: 256 Square Feet
- Dimensions: 16X16
Laundry
- Level: Main
- Area: 66 Square Feet
- Dimensions: 6X11
Living room
- Features: Flooring (Carpet)
- Level: Main
- Area: 378 Square Feet
- Dimensions: 14X27
Pantry
- Level: Main
- Area: 24 Square Feet
- Dimensions: 6X4
Heating
- Natural Gas, Forced Air
Cooling
- Central Air
Appliances
- Included: Range, Microwave, Dishwasher
- Laundry: Main Level, In Unit
Features
- 1st Floor Bedroom, 1st Floor Full Bath
- Basement: Unfinished,Full
- Attic: Unfinished
Interior area
- Total structure area: 0
- Total interior livable area: 936 sqft
Property
Parking
- Total spaces: 2
- Parking features: Off Alley, Yes, Owned
Accessibility
- Accessibility features: No Disability Access
Features
- Stories: 1
- Patio & porch: Deck, Porch
Lot
- Size: 5,749 Square Feet
- Dimensions: 50X114
Details
- Parcel number: 14053840170
- Special conditions: None
Construction
Type & style
- Home type: SingleFamily
- Architectural style: Traditional
- Property subtype: Single Family Residence
Materials
- Vinyl Siding
- Foundation: Block
- Roof: Asphalt
Condition
- New construction: No
- Year built: 1900
Utilities & green energy
- Sewer: Public Sewer
- Water: Public
Community & HOA
Community
- Subdivision: Not Applicable
HOA
- Services included: None
Location
- Region: Toluca
Financial & listing details
- Price per square foot: $120/sqft
- Tax assessed value: $25,106
- Annual tax amount: $2,054
- Date on market: 9/25/2026
- Ownership: Fee Simple
Estimated market value
Not available
Estimated sales range
Not available
Not available
Price history
| Date | Event | Price |
|---|---|---|
| 10/5/2026 | Price change | $112,000-6.6%$120/sqft |
Source:  MRED as distributed by MLS GRID #12769476 Report a problem MRED as distributed by MLS GRID #12769476 Report a problem | ||
| 9/25/2026 | Listed for sale | $119,900+49.9%$128/sqft |
Source: MRED as distributed by MLS GRID #12769476 Report a problem | ||
| 6/30/2025 | Sold | $80,000-5.9%$85/sqft |
Source: MRED as distributed by MLS GRID #12369636 Report a problem | ||
| 5/22/2025 | Contingent | $85,000$91/sqft |
Source: MRED as distributed by MLS GRID #12369636 Report a problem | ||
| 5/19/2025 | Listed for sale | $85,000+23.4%$91/sqft |
Source: MRED as distributed by MLS GRID #12369636 Report a problem | ||
| 12/12/2017 | Listing removed | $68,900$74/sqft |
Source: Realty Executives Acclaimed #1157365 Report a problem | ||
| 12/10/2017 | Listed for sale | $68,900$74/sqft |
Source: Realty Executives Acclaimed #1157365 Report a problem | ||
| 4/24/2015 | Listing removed | $68,900$74/sqft |
Source: RE/MAX ACCLAIMED #1157365 Report a problem | ||
| 3/12/2015 | Price change | $68,900-1.6%$74/sqft |
Source: RE/MAX ACCLAIMED #1157365 Report a problem | ||
| 10/24/2014 | Listed for sale | $70,000$75/sqft |
Source: RE/MAX Acclaimed #1157365 Report a problem | ||
Public tax history
| Year | Property taxes | Tax assessment |
|---|---|---|
| 2024 | $1,916 +12.2% | $25,106 +8.9% |
| 2023 | $1,708 +12.2% | $23,054 +10.5% |
| 2022 | $1,523 +9.8% | $20,865 +7.9% |
| 2021 | $1,387 +3.5% | $19,337 +3.6% |
| 2020 | $1,340 +4.2% | $18,665 +1.2% |
| 2019 | $1,286 | $18,435 |
| 2018 | -- | $18,435 -2% |
| 2017 | -- | $18,811 -2.1% |
| 2016 | -- | $19,221 +0.5% |
| 2014 | -- | $19,132 +1.8% |
| 2013 | -- | $18,796 +0.8% |
| 2012 | -- | $18,656 -30% |
| 2011 | -- | $26,647 -3.3% |
| 2010 | -- | $27,548 |
Find assessor info on the county website
Monthly payment
Est. payment
Payment breakdown
Explore the cost of this home by adjusting the details. Changes won't be saved.Climate risks
Neighborhood: 61369
Nearby schools
Schools provided by the listing agent
- Elementary: Fieldcrest Elementary School
- Middle: Fieldcrest Jr High
- High: Fieldcrest High School
- District: 6
Source: MRED as distributed by MLS GRID. This data may not be complete. We recommend contacting the local school district to confirm school assignments for this home.

Similar homes
- $--3 bd1 ba1.2k sqft216 N Cedar St, Toluca, IL 61369AuctionXome
- $109,9003 bd1 ba1.2k sqft418 W Santa Fe Ave, Toluca, IL 61369Active
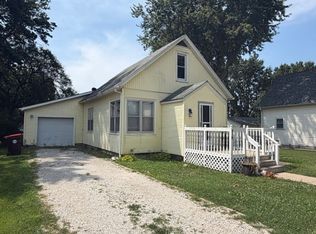 MLS ID #12716662, Craig Meyer, Meyer-Jochums Agency. MRED as distributed by MLS GRID
 - $119,0003 bd2 ba1.2k sqft112 W Hickory St, Streator, IL 61364Re-activated
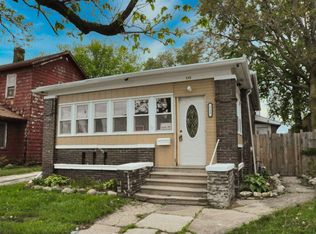 MLS ID #12457448, Shawn Sell, RE/MAX 1st Choice. MRED as distributed by MLS GRID
 - $--2 bd1 ba834 sqft709 S Monroe St, Streator, IL 61364Auction
 Auction.com 2
 - $129,9003 bd1 ba1.3k sqft521 7th St, Lacon, IL 61540For Sale
 MLS ID #PA1269494, Alex J Smith, Keller Williams Premier Realty. RMLS Alliance as distributed by MLS GRID
