Nestled on a large corner lot, this charming ranch home offers 1,400 square feet of open-concept living. Boasting newer vinyl floors, the spacious kitchen flows seamlessly into the living area. Enjoy year-round relaxation in the enclosed sunroom. The home features three bedrooms, an updated bathroom, and main-level laundry for convenience. A breezeway connects to a two-car garage, while a garden shed, new roof, and a recently installed furnace add even more value. Situated on a quarter-acre lot, this home offers both comfort and convenience in a prime location.
Active
Price cut: $5K (8/20)
$144,999
108 W Lafayette St, Magnolia, IL 61336
3beds
1,392sqft
Single Family Residence
Built in 1972
10,800 Square Feet Lot
$142,600 Zestimate®
$104/sqft
$-- HOA
What's special
Updated bathroomQuarter-acre lotGarden shedLarge corner lotEnclosed sunroomThree bedroomsNewer vinyl floors
- 93 days
- 199
- 4
Zillow last checked:
Listing updated:
Listed by:
Bethany Coleman 815-252-2713,
Local Realty Group, Inc.
Source: MRED as distributed by MLS GRID,MLS#: 12696601
Facts & features
Interior
Bedrooms & bathrooms
- Bedrooms: 3
- Bathrooms: 1
- Full bathrooms: 1
Rooms
- Room types: Sun Room, Other Room, Tandem Room
Primary bedroom
- Level: Main
- Area: 195 Square Feet
- Dimensions: 13X15
Bedroom 2
- Level: Main
- Area: 90 Square Feet
- Dimensions: 9X10
Bedroom 3
- Level: Main
- Area: 108 Square Feet
- Dimensions: 12X9
Kitchen
- Level: Main
- Area: 182 Square Feet
- Dimensions: 13X14
Laundry
- Level: Main
- Area: 130 Square Feet
- Dimensions: 13X10
Living room
- Level: Main
- Area: 238 Square Feet
- Dimensions: 14X17
Other
- Level: Main
- Area: 180 Square Feet
- Dimensions: 12X15
Sun room
- Level: Main
- Area: 195 Square Feet
- Dimensions: 13X15
Other
- Level: Main
- Area: 70 Square Feet
- Dimensions: 7X10
Heating
- Forced Air
Cooling
- Central Air
Appliances
- Included: Refrigerator, Washer, Dryer, Electric Oven, Electric Water Heater
Features
- Basement: Unfinished,Full
Interior area
- Total structure area: 1,392
- Total interior livable area: 1,392 sqft
Property
Parking
- Total spaces: 2
- Parking features: Concrete, Garage Door Opener, Yes, Attached, Garage
- Attached garage spaces: 2
- Has uncovered spaces: Yes
Accessibility
- Accessibility features: No Disability Access
Features
- Stories: 1
Lot
- Size: 10,800 Square Feet
- Dimensions: 60x180
- Features: Corner Lot
Details
- Additional structures: Shed(s)
- Parcel number: 0400035120
- Special conditions: None
- Other equipment: Sump Pump
Construction
Type & style
- Home type: SingleFamily
- Property subtype: Single Family Residence
Materials
- Vinyl Siding
- Roof: Asphalt,Metal
Condition
- New construction: No
- Year built: 1972
Utilities & green energy
- Sewer: Septic Tank
- Water: Public
Community & HOA
Community
- Features: Park
HOA
- Services included: None
Location
- Region: Magnolia
Financial & listing details
- Price per square foot: $104/sqft
- Tax assessed value: $81,297
- Annual tax amount: $1,781
- Date on market: 7/7/2026
- Ownership: Fee Simple
Estimated market value
$142,600
$135,000 - $150,000
$1,303/mo
Price history
| Date | Event | Price |
|---|---|---|
| 8/20/2026 | Price change | $144,999-3.3%$104/sqft |
Source:  MRED as distributed by MLS GRID #12696601 Report a problem MRED as distributed by MLS GRID #12696601 Report a problem | ||
| 7/7/2026 | Listed for sale | $150,000$108/sqft |
Source: MRED as distributed by MLS GRID #12696601 Report a problem | ||
Public tax history
| Year | Property taxes | Tax assessment |
|---|---|---|
| 2024 | $1,992 +116.6% | $27,099 +17.5% |
| 2023 | $920 +34.5% | $23,069 +17.4% |
| 2022 | $683 +29.1% | $19,656 +11.6% |
| 2021 | $529 +3.8% | $17,617 +2.6% |
| 2020 | $510 +10% | $17,168 +3% |
| 2019 | $464 -9.2% | $16,668 -4.9% |
| 2018 | $511 -6.7% | $17,534 -1.9% |
| 2017 | $548 -0.4% | $17,874 |
| 2016 | $550 -4.5% | $17,874 |
| 2015 | $577 +14.7% | $17,874 +3.5% |
| 2014 | $503 +8% | $17,273 +1.8% |
| 2013 | $466 -16.1% | $16,967 -7.9% |
| 2012 | $555 -10.3% | $18,430 -6.3% |
| 2011 | $618 -2.8% | $19,669 -1.6% |
| 2010 | $636 -21% | $19,985 -7.1% |
| 2009 | $805 | $21,510 |
Find assessor info on the county website
Monthly payment
Est. payment
Payment breakdown
Explore the cost of this home by adjusting the details. Changes won't be saved.Climate risks
Neighborhood: 61336
Nearby schools
Schools provided by the listing agent
- District: 535
Source: MRED as distributed by MLS GRID. This data may not be complete. We recommend contacting the local school district to confirm school assignments for this home.
Similar homes
- $--3 bd1 ba1.2k sqft216 N Cedar St, Toluca, IL 61369AuctionXome
- $--3 bd2 ba1.4k sqft1322 Richland Rd, Lacon, IL 61540Auction
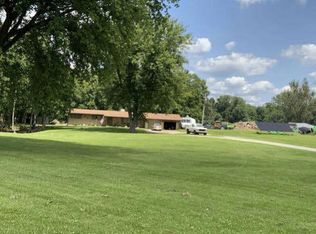 ServiceLink Auction
 - $--3 bd2 ba939 sqft609 15th St, Peru, IL 61354Auction
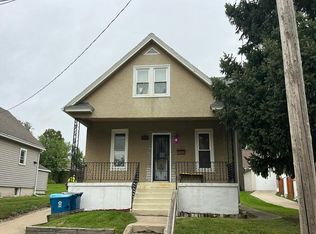 Auction.com 2
 - $130,0003 bd1 ba1.1k sqft423 W Minnesota St, Spring Valley, IL 61362Active
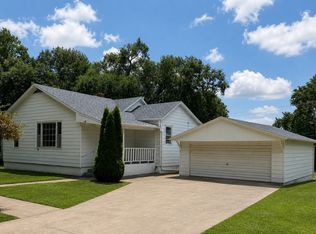 MLS ID #12726516, Libby Waite, Baird & Warner. MRED as distributed by MLS GRID
 - $129,9003 bd1 ba1.3k sqft521 7th St, Lacon, IL 61540For Sale
 MLS ID #PA1269494, Alex J Smith, Keller Williams Premier Realty. RMLS Alliance as distributed by MLS GRID
 - $119,9003 bd2 ba2k sqft1213 3rd St, Lacon, IL 61540For SaleMLS ID #PA1270282, Donna L Fauntleroy, Coldwell Banker Real Estate Group. RMLS Alliance as distributed by MLS GRID
