Enjoy the best of both worlds with this charming home situated on nearly an acre at the edge of town! The property features a spacious detached 3 car garage, offering plenty of room for vehicles, storage, or hobbies. Inside, you'll find 3 bedrooms and 1.5 baths, including a convenient main floor bedroom and main floor laundry. The large living room provides plenty of space for relaxing or entertaining, while the full basement offers additional storage. According to the seller, the roof, furnace, and central air have all been updated within the last 5-10 years. Some rooms have had drywall work completed. Additional highlights include a whole house generator for added peace of mind. The oven and refrigerator are included.
Active
Price cut: $10K (9/4)
$139,900
290 S Chestnut St, Minonk, IL 61760
3beds
1,981sqft
Single Family Residence
Built in 1921
0.86 Acres Lot
$-- Zestimate®
$71/sqft
$-- HOA
What's special
Main floor laundryConvenient main floor bedroom
- 46 days
- 631
- 42
Zillow last checked:
Listing updated:
Listed by:
Niki Dransfeldt 815-867-6773,
Star Grieff Realty
Source: MRED as distributed by MLS GRID,MLS#: 12724168
Facts & features
Interior
Bedrooms & bathrooms
- Bedrooms: 3
- Bathrooms: 2
- Full bathrooms: 1
- 1/2 bathrooms: 1
Rooms
- Room types: No additional rooms
Primary bedroom
- Level: Second
- Area: 144 Square Feet
- Dimensions: 12X12
Bedroom 2
- Level: Second
- Area: 132 Square Feet
- Dimensions: 12X11
Bedroom 3
- Level: Main
- Area: 96 Square Feet
- Dimensions: 12X8
Dining room
- Level: Main
- Area: 64 Square Feet
- Dimensions: 8X8
Kitchen
- Level: Main
- Area: 121 Square Feet
- Dimensions: 11X11
Laundry
- Level: Main
- Area: 63 Square Feet
- Dimensions: 9X7
Living room
- Level: Main
- Area: 312 Square Feet
- Dimensions: 24X13
Heating
- Natural Gas
Cooling
- Central Air
Appliances
- Included: Range, Refrigerator
Features
- Basement: Unfinished,Full
Interior area
- Total structure area: 1,891
- Total interior livable area: 1,981 sqft
Property
Parking
- Total spaces: 7
- Parking features: Gravel, Yes, Garage Owned, Detached, Owned, Garage
- Garage spaces: 3
Accessibility
- Accessibility features: No Disability Access
Features
- Stories: 1.5
Lot
- Size: 0.86 Acres
- Dimensions: 300x125
Details
- Additional parcels included: 0618202019
- Parcel number: 0618202013
- Special conditions: None
Construction
Type & style
- Home type: SingleFamily
- Property subtype: Single Family Residence
Materials
- Vinyl Siding
- Roof: Metal
Condition
- New construction: No
- Year built: 1921
Utilities & green energy
- Electric: Circuit Breakers
- Sewer: Public Sewer
- Water: Public
Community & HOA
HOA
- Services included: None
Location
- Region: Minonk
Financial & listing details
- Price per square foot: $71/sqft
- Tax assessed value: $37,827
- Annual tax amount: $2,979
- Date on market: 8/25/2026
- Ownership: Fee Simple
Estimated market value
Not available
Estimated sales range
Not available
Not available
Price history
| Date | Event | Price |
|---|---|---|
| 9/4/2026 | Price change | $139,900-6.7%$71/sqft |
Source: MRED as distributed by MLS GRID #12724168 Report a problem | ||
| 8/25/2026 | Listed for sale | $149,900+85.1%$76/sqft |
Source:  MRED as distributed by MLS GRID #12724168 Report a problem MRED as distributed by MLS GRID #12724168 Report a problem | ||
| 10/22/2007 | Sold | $81,000$41/sqft |
Source: MRED as distributed by MLS GRID #10189410 Report a problem | ||
Public tax history
| Year | Property taxes | Tax assessment |
|---|---|---|
| 2025 | $2,791 +10.3% | $37,827 +7.9% |
| 2024 | $2,530 +11% | $35,044 +10% |
| 2023 | $2,278 +3.5% | $31,870 +4.9% |
| 2022 | $2,200 +9.2% | $30,387 +5.9% |
| 2021 | $2,014 +5.5% | $28,694 +2.6% |
| 2020 | $1,909 -3.9% | $27,980 -5% |
| 2019 | $1,986 +1.1% | $29,465 +4% |
| 2018 | $1,965 +4.7% | $28,335 +2% |
| 2017 | $1,877 | $27,779 +3.6% |
| 2016 | $1,877 | $26,822 +0.6% |
| 2015 | $1,877 | $26,649 -1% |
| 2014 | $1,877 | $26,918 +0.8% |
| 2013 | $1,877 | $26,707 +2.8% |
| 2012 | -- | $25,984 -0.4% |
| 2011 | -- | $26,101 +28.1% |
| 2010 | $1,877 | $20,370 -23.2% |
| 2009 | -- | $26,530 +36.3% |
| 2000 | $1,357 | $19,470 |
Find assessor info on the county website
Monthly payment
Est. payment
Payment breakdown
Explore the cost of this home by adjusting the details. Changes won't be saved.Climate risks
Neighborhood: 61760
Nearby schools
Schools provided by the listing agent
- Elementary: Fieldcrest Elementary
- Middle: Fieldcrest Jr High
- High: Fieldcrest High School
- District: 6
Source: MRED as distributed by MLS GRID. This data may not be complete. We recommend contacting the local school district to confirm school assignments for this home.
Similar homes
- $209,0003 bd1 ba1k sqft2032 County Road 2400 E, Minonk, IL 61760Active
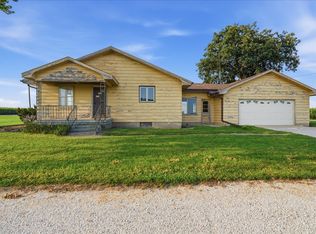 MLS ID #12750531, Larissa Seggerman, RE/MAX Choice. MRED as distributed by MLS GRID
 - $155,0004 bd1 ba1.5k sqft311 S Main St, Flanagan, IL 61740Price Change
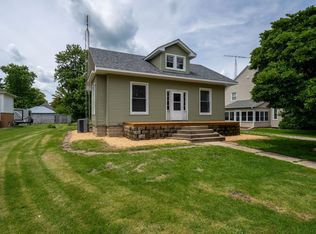 MLS ID #12761613, Corlee Erkkila, RE/MAX Rising. MRED as distributed by MLS GRID
 - $--3 bd1 ba1.2k sqft216 N Cedar St, Toluca, IL 61369AuctionXome
- $189,0002 bd2 ba1.9k sqft1074 N 2nd Rd, Dana, IL 61321For Sale
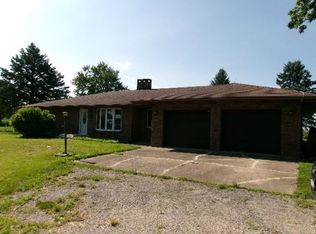 MLS ID #202606370, Andrea Greenwalt. NorthWest Illinois Alliance of REALTORS®
 - $165,0003 bd1 ba1.3k sqft301 Park St, Kappa, IL 61738For Sale
 MLS ID #PA1270026, Kerry Brock, RE/MAX Traders Unlimited. RMLS Alliance as distributed by MLS GRID
 - $95,9003 bd2 ba1.5k sqft221 N Oak St, Toluca, IL 61369For SaleMLS ID #PA1269145, Maryanne Czubora, Jim Maloof Realty, Inc.. RMLS Alliance as distributed by MLS GRID
