Welcome home to this 3-bedroom, 2-bath home in Gridley, where comfortable spaces and a nice backyard come together in a practical, easy-to-enjoy setting. The large living room gives you plenty of space to spread out, while the sunroom adds a bright spot that could easily become a favorite place to relax, enjoy your morning coffee, or take in the backyard views. Three bedrooms provide room for everyone, with two full bathrooms adding everyday convenience. Out back, you'll find a nice yard with a shed/playhouse and plenty of room to enjoy the outdoors. The detached 2-car garage offers additional parking and storage space. It's a solid home with good space, a great backyard, and the kind of layout that gives you room to make it your own. Come take a look and see if this Gridley home is the right fit for you.
New
$189,900
609 Woodford St, Gridley, IL 61744
3beds
1,907sqft
Single Family Residence
Built in 1904
0.28 Acres Lot
$-- Zestimate®
$100/sqft
$-- HOA
What's special
Backyard viewsGreat backyard
- 1 day
- 221
- 19
Zillow last checked:
Listing updated:
Listed by:
Lindsay Prewitt, ABR,CRB,PSA,SRS (309)838-5794,
eXp Realty
Source: MRED as distributed by MLS GRID,MLS#: 12737765
Facts & features
Interior
Bedrooms & bathrooms
- Bedrooms: 3
- Bathrooms: 2
- Full bathrooms: 2
Rooms
- Room types: Sun Room
Primary bedroom
- Level: Main
- Area: 196 Square Feet
- Dimensions: 14X14
Bedroom 2
- Level: Main
- Area: 154 Square Feet
- Dimensions: 11X14
Bedroom 3
- Level: Main
- Area: 187 Square Feet
- Dimensions: 11X17
Kitchen
- Level: Main
- Area: 165 Square Feet
- Dimensions: 11X15
Living room
- Level: Main
- Area: 252 Square Feet
- Dimensions: 14X18
Sun room
- Level: Main
- Area: 210 Square Feet
- Dimensions: 14X15
Heating
- Natural Gas
Cooling
- Central Air
Features
- Basement: Unfinished,Full
Interior area
- Total structure area: 0
- Total interior livable area: 1,907 sqft
Property
Parking
- Total spaces: 4
- Parking features: Yes, Garage Owned, Detached, Owned, Garage
- Garage spaces: 2
Accessibility
- Accessibility features: No Disability Access
Features
- Stories: 1
Lot
- Size: 0.28 Acres
- Dimensions: 102x120
Details
- Parcel number: 0204327004
- Special conditions: None
Construction
Type & style
- Home type: SingleFamily
- Architectural style: Ranch
- Property subtype: Single Family Residence
Materials
- Vinyl Siding
Condition
- New construction: No
- Year built: 1904
- Major remodel year: 2024
Utilities & green energy
- Sewer: Public Sewer
- Water: Public
Community & HOA
Community
- Subdivision: Not Applicable
HOA
- Services included: None
Location
- Region: Gridley
Financial & listing details
- Price per square foot: $100/sqft
- Tax assessed value: $159,294
- Annual tax amount: $4,015
- Date on market: 9/16/2026
- Ownership: Fee Simple
Estimated market value
Not available
Estimated sales range
Not available
Not available
Price history
| Date | Event | Price |
|---|---|---|
| 9/16/2026 | Listed for sale | $189,900+11.8%$100/sqft |
Source: eXp Realty #12737765 Report a problem | ||
| 11/7/2024 | Sold | $169,900$89/sqft |
Source:  MRED as distributed by MLS GRID #12042093 Report a problem MRED as distributed by MLS GRID #12042093 Report a problem | ||
| 10/8/2024 | Pending sale | $169,900$89/sqft |
Source: MRED as distributed by MLS GRID #12042093 Report a problem | ||
| 10/7/2024 | Price change | $169,900+4.3%$89/sqft |
Source: MRED as distributed by MLS GRID #12042093 Report a problem | ||
| 8/26/2024 | Price change | $162,900+58.9%$85/sqft |
Source: MRED as distributed by MLS GRID #12042093 Report a problem | ||
| 10/18/2019 | Listed for sale | $102,500$54/sqft |
Source: RE/MAX Choice #10552071 Report a problem | ||
Public tax history
| Year | Property taxes | Tax assessment |
|---|---|---|
| 2025 | $4,015 +24.1% | $53,098 +13.4% |
| 2024 | $3,235 +24.5% | $46,807 +10.8% |
| 2023 | $2,598 -12.6% | $42,245 +7.4% |
| 2022 | $2,971 +5.9% | $39,316 +5.8% |
| 2021 | $2,806 | $37,161 +5.2% |
| 2020 | -- | $35,318 +2.7% |
| 2019 | -- | $34,400 +5.3% |
| 2018 | -- | $32,676 |
| 2017 | $2,397 -0.1% | $32,676 +3.5% |
| 2016 | $2,399 +9.5% | $31,586 +3.3% |
| 2015 | $2,190 | $30,582 +1.5% |
| 2014 | $2,190 -2.1% | $30,128 -3.1% |
| 2013 | $2,237 -1% | $31,092 |
| 2012 | $2,259 | $31,092 -2.2% |
| 2011 | $2,259 -0.9% | $31,798 |
| 2010 | $2,280 +1.8% | $31,798 |
| 2009 | $2,240 +0.7% | $31,798 +2.1% |
| 2008 | $2,225 +0.4% | $31,135 +1.8% |
| 2007 | $2,216 | $30,593 +1.6% |
| 2006 | -- | $30,118 |
| 2005 | -- | $30,118 |
Find assessor info on the county website
Monthly payment
Est. payment
Payment breakdown
Explore the cost of this home by adjusting the details. Changes won't be saved.Climate risks
Neighborhood: 61744
Nearby schools
Schools provided by the listing agent
- Elementary: Jefferson Park Elementary
- Middle: El Paso-Gridley Jr High School
- High: El Paso-Gridley High School
- District: 11
Source: MRED as distributed by MLS GRID. This data may not be complete. We recommend contacting the local school district to confirm school assignments for this home.
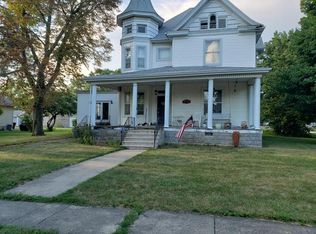
Similar homes
- $169,9004 bd1 ba1.5k sqft311 S Main St, Flanagan, IL 61740New
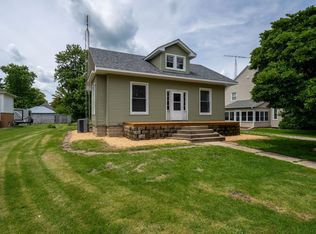 MLS ID #12761613, Corlee Erkkila, RE/MAX Rising. MRED as distributed by MLS GRID
 - $265,0003 bd2 ba1.7k sqft903 Miller Ln, Gridley, IL 61744New Construction
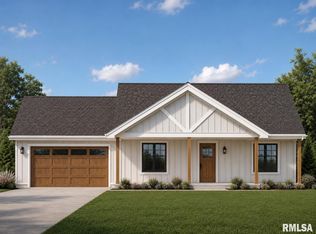
 MLS ID #PA1268218, Brock Sauder, eXp Realty. RMLS Alliance as distributed by MLS GRID
 - $199,9003 bd2 ba2.1k sqft1722 Hoover Dr, Normal, IL 61761Active
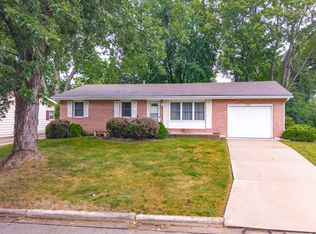 MLS ID #12752196, Deb Connor, Coldwell Banker Real Estate Group. MRED as distributed by MLS GRID
 - $--4 bd1 ba1.3k sqft716 N Chicago St, Pontiac, IL 61764Auction
 Auction.com 1
 - $165,0003 bd1 ba1.3k sqft301 Park St, Kappa, IL 61738For SaleMLS ID #PA1270026, Kerry Brock, RE/MAX Traders Unlimited. RMLS Alliance as distributed by MLS GRID
