Beautifully Updated and Move-In Ready in Pontiac! Welcome home to 802 N. Fayette Street! This well-maintained 3-bedroom home offers excellent condition, an updated kitchen, and an updated bathroom. Enjoy a comfortable living space with the major appeal of a home that has been cared for and thoughtfully improved. Outside, you'll find a deck perfect for relaxing or entertaining, an above-ground pool for summer enjoyment, and a storage shed for additional storage. The attached one-car garage adds everyday convenience. If you're looking for a home that combines comfort, updates, and outdoor enjoyment, this one is definitely worth a look! Don't miss your opportunity to make this home yours!
Price change
Price cut: $10.9K (11/17)
$159,000
802 N Fayette St, Pontiac, IL 61764
3beds
966sqft
Single Family Residence
Built in 1968
8,000 Square Feet Lot
$156,100 Zestimate®
$165/sqft
$-- HOA
What's special
Updated bathroomComfortable living spaceUpdated kitchen
- 15 days
- 512
- 16
Likely to sell faster than
Zillow last checked:
Listing updated:
Listed by:
Jeffrey Hamilton 815-674-7174,
RE/MAX Rising
Source: MRED as distributed by MLS GRID,MLS#: 12800238
Facts & features
Interior
Bedrooms & bathrooms
- Bedrooms: 3
- Bathrooms: 1
- Full bathrooms: 1
Rooms
- Room types: No additional rooms
Primary bedroom
- Level: Main
- Area: 108 Square Feet
- Dimensions: 12X9
Bedroom 2
- Level: Main
- Area: 99 Square Feet
- Dimensions: 11X9
Bedroom 3
- Level: Main
- Area: 99 Square Feet
- Dimensions: 11X9
Kitchen
- Level: Main
- Area: 198 Square Feet
- Dimensions: 18X11
Laundry
- Level: Main
- Area: 48 Square Feet
- Dimensions: 8X6
Living room
- Level: Main
- Area: 204 Square Feet
- Dimensions: 17X12
Heating
- Has Heating (Unspecified Type)
Cooling
- Window Unit(s)
Features
- Basement: Crawl Space
Interior area
- Total structure area: 0
- Total interior livable area: 966 sqft
Property
Parking
- Total spaces: 1
- Parking features: Yes, Attached, Off Site, Garage
- Attached garage spaces: 1
Accessibility
- Accessibility features: No Disability Access
Features
- Stories: 1
Lot
- Size: 8,000 Square Feet
- Dimensions: 80 x 100
Details
- Parcel number: 151523108007
- Special conditions: None
Construction
Type & style
- Home type: SingleFamily
- Architectural style: Ranch
- Property subtype: Single Family Residence
Materials
- Vinyl Siding
Condition
- New construction: No
- Year built: 1968
Utilities & green energy
- Sewer: Public Sewer
- Water: Public
Community & HOA
Community
- Subdivision: Not Applicable
HOA
- Services included: None
Location
- Region: Pontiac
Financial & listing details
- Price per square foot: $165/sqft
- Annual tax amount: $2,024
- Date on market: 11/4/2026
- Ownership: Fee Simple
Estimated market value
$156,100
$148,000 - $164,000
$1,153/mo
Price history
| Date | Event | Price |
|---|---|---|
| 11/17/2026 | Price change | $159,000-6.4%$165/sqft |
Source: MRED as distributed by MLS GRID #12800238 Report a problem | ||
| 11/4/2026 | Listed for sale | $169,900-2.9%$176/sqft |
Source:  MRED as distributed by MLS GRID #12800238 Report a problem | ||
| 10/30/2026 | Listing removed | -- |
Source: Owner Report a problem | ||
| 9/25/2026 | Listed for sale | $175,000$181/sqft |
Source: Owner Report a problem | ||
Public tax history
Tax history is unavailable.
Monthly payment
Est. payment
Payment breakdown
Explore the cost of this home by adjusting the details. Changes won't be saved.Climate risks
Neighborhood: 61764
Nearby schools
Schools provided by the listing agent
- Elementary: Washington Elementary School
- Middle: Pontiac Junior High School
- High: Pontiac High School
- District: 429
Source: MRED as distributed by MLS GRID. This data may not be complete. We recommend contacting the local school district to confirm school assignments for this home.
Similar homes
- $164,5003 bd1 ba1.3k sqft711 N Mill St, Pontiac, IL 61764Active
 MLS ID #12692081, Lisa Martin, Panno Realty. MRED as distributed by MLS GRID
- $129,9002 bd1 ba963 sqft714 E McKinley St, Pontiac, IL 61764Active
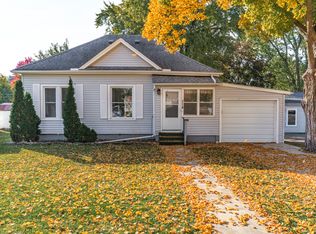 MLS ID #12795685, Shawnee Brauman, Star Grieff Realty. MRED as distributed by MLS GRID
- $149,9003 bd2 ba1.2k sqft529 E Timber St, Pontiac, IL 61764Active
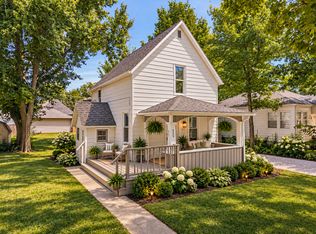 MLS ID #12720362, Star Grieff, Star Grieff Realty. MRED as distributed by MLS GRID
- $140,0002 bd1 ba988 sqft919 E Washington St, Pontiac, IL 61764Active
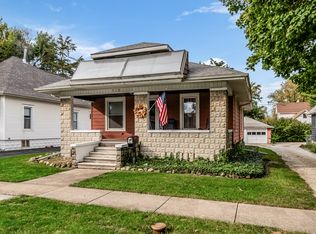 MLS ID #12780008, Kyle Fuhr, Joan Bullard Realty, Inc.. MRED as distributed by MLS GRID
