Welcome to small-town living at its finest! Situated on a generous lot in Chenoa, this completely updated 2-bedroom, 1-bath home offers effortless main-floor living with all the heavy lifting already done for you. Step inside to find spacious rooms featuring brand-new LVP flooring throughout. The refreshed kitchen boasts new soft-close cabinetry, a new dishwasher, and a full suite of appliances that stay with the home. The bathroom has been modernized with a new vanity, sink, and toilet, while major behind-the-scenes upgrades provide true peace of mind-including mostly new wiring, new outlets and light switches, and a new 200-amp breaker panel. Outside, the spacious garage is ready for your projects and storage, complete with a 2024 metal roof, all-new interior sheeting, and its own new breaker box. Truly move-in ready from top to bottom!
Active
$115,000
507 Commercial St, Chenoa, IL 61726
2beds
824sqft
Single Family Residence
Built in 1879
0.28 Acres Lot
$-- Zestimate®
$140/sqft
$-- HOA
What's special
Generous lotNew dishwasherRefreshed kitchenSpacious garageSpacious roomsBrand-new lvp flooring throughoutNew soft-close cabinetry
- 8 days
- 350
- 36
Zillow last checked:
Listing updated:
Listed by:
Justin Feese 309-706-7665,
Keller Williams Revolution
Source: MRED as distributed by MLS GRID,MLS#: 12780296
Facts & features
Interior
Bedrooms & bathrooms
- Bedrooms: 2
- Bathrooms: 1
- Full bathrooms: 1
Rooms
- Room types: Office, Storage
Primary bedroom
- Level: Main
- Area: 104 Square Feet
- Dimensions: 13X8
Bedroom 2
- Level: Main
- Area: 77 Square Feet
- Dimensions: 11X7
Kitchen
- Level: Main
- Area: 182 Square Feet
- Dimensions: 14X13
Laundry
- Level: Main
- Area: 40 Square Feet
- Dimensions: 8X5
Living room
- Level: Main
- Area: 195 Square Feet
- Dimensions: 13X15
Office
- Level: Main
- Area: 77 Square Feet
- Dimensions: 11X7
Storage
- Level: Main
- Area: 110 Square Feet
- Dimensions: 5X22
Heating
- Natural Gas
Cooling
- Central Air
Features
- Basement: Unfinished,Full
Interior area
- Total structure area: 0
- Total interior livable area: 824 sqft
Property
Parking
- Total spaces: 2
- Parking features: Yes, Garage Owned, Detached, Garage
- Garage spaces: 2
Accessibility
- Accessibility features: No Disability Access
Features
- Stories: 1
Lot
- Size: 0.28 Acres
- Dimensions: 148X75
Details
- Parcel number: 0301310009
- Special conditions: None
Construction
Type & style
- Home type: SingleFamily
- Architectural style: Ranch
- Property subtype: Single Family Residence
Materials
- Aluminum Siding
Condition
- New construction: No
- Year built: 1879
Utilities & green energy
- Sewer: Public Sewer
- Water: Public
Community & HOA
Community
- Subdivision: Not Applicable
HOA
- Services included: None
Location
- Region: Chenoa
Financial & listing details
- Price per square foot: $140/sqft
- Tax assessed value: $43,860
- Annual tax amount: $1,153
- Date on market: 10/8/2026
- Ownership: Fee Simple
Estimated market value
Not available
Estimated sales range
Not available
Not available
Price history
| Date | Event | Price |
|---|---|---|
| 10/8/2026 | Listed for sale | $115,000+7.5%$140/sqft |
Source:  MRED as distributed by MLS GRID #12780296 Report a problem MRED as distributed by MLS GRID #12780296 Report a problem | ||
| 10/7/2026 | Listing removed | $1,050$1/sqft |
Source: Zillow Rentals Report a problem | ||
| 9/21/2026 | Price change | $1,050-12.5%$1/sqft |
Source: Zillow Rentals Report a problem | ||
| 9/17/2026 | Listed for rent | $1,200$1/sqft |
Source: Zillow Rentals Report a problem | ||
| 7/24/2025 | Listing removed | $107,000$130/sqft |
Source: MRED as distributed by MLS GRID #12400627 Report a problem | ||
| 7/21/2025 | Price change | $107,000-5.3%$130/sqft |
Source: MRED as distributed by MLS GRID #12400627 Report a problem | ||
| 7/12/2025 | Price change | $113,000-3.4%$137/sqft |
Source: MRED as distributed by MLS GRID #12400627 Report a problem | ||
| 7/1/2025 | Price change | $117,000-4.9%$142/sqft |
Source: MRED as distributed by MLS GRID #12400627 Report a problem | ||
| 6/23/2025 | Listed for sale | $123,000+38.2%$149/sqft |
Source: MRED as distributed by MLS GRID #12400627 Report a problem | ||
| 4/22/2025 | Listing removed | $89,000$108/sqft |
Source: MRED as distributed by MLS GRID #12306631 Report a problem | ||
| 4/14/2025 | Price change | $89,000-10.1%$108/sqft |
Source: MRED as distributed by MLS GRID #12306631 Report a problem | ||
| 3/26/2025 | Price change | $99,000-5.7%$120/sqft |
Source: MRED as distributed by MLS GRID #12306631 Report a problem | ||
| 3/8/2025 | Listed for sale | $105,000+467.6%$127/sqft |
Source: MRED as distributed by MLS GRID #12306631 Report a problem | ||
| 12/7/2009 | Sold | $18,500-32.7%$22/sqft |
Source: Public Record Report a problem | ||
| 3/22/2009 | Listed for sale | $27,500$33/sqft |
Source: Barrett Realty #103362 (LCBR) Report a problem | ||
Public tax history
| Year | Property taxes | Tax assessment |
|---|---|---|
| 2025 | $1,370 +10.2% | $14,620 +10.9% |
| 2024 | $1,243 +7.7% | $13,186 +8.8% |
| 2023 | $1,154 +5.5% | $12,114 +6.8% |
| 2022 | $1,094 +3.9% | $11,345 +2.3% |
| 2021 | $1,052 | $11,086 +7.5% |
| 2020 | -- | $10,308 |
| 2019 | -- | $10,308 +1% |
| 2018 | -- | $10,207 |
| 2017 | $1,099 +171.1% | $10,207 |
| 2016 | $406 +4% | $10,207 -2.5% |
| 2015 | $390 | $10,473 |
| 2014 | $390 -1.7% | $10,473 -1.1% |
| 2013 | $397 -4.5% | $10,587 |
| 2012 | $416 | $10,587 -2% |
| 2011 | $416 +0.9% | $10,800 |
| 2010 | $412 -35.8% | $10,800 -38.6% |
| 2009 | $641 +0.6% | $17,579 +4.9% |
| 2008 | $637 -10.3% | $16,752 +3.3% |
| 2007 | $711 | $16,220 +6% |
| 2006 | -- | $15,299 |
| 2005 | -- | $15,299 |
Find assessor info on the county website
Monthly payment
Est. payment
Payment breakdown
Explore the cost of this home by adjusting the details. Changes won't be saved.Climate risks
Neighborhood: 61726
Nearby schools
Schools provided by the listing agent
- Elementary: Prairie Central Upper Elementary
- Middle: Prairie Central Jr High
- High: Prairie Central High School
- District: 8
Source: MRED as distributed by MLS GRID. This data may not be complete. We recommend contacting the local school district to confirm school assignments for this home.
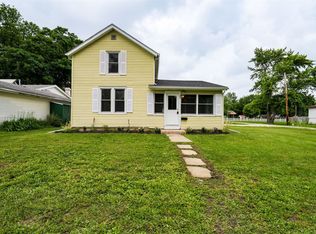
Similar homes
- $164,9002 bd1 ba1.1k sqft117 Clark St, Chenoa, IL 61726Active
 MLS ID #12743849, Justin Feese, Keller Williams Revolution. MRED as distributed by MLS GRID
 - $129,9002 bd1 ba818 sqft(Undisclosed Address), Pontiac, IL 61764New
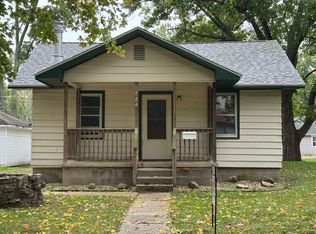 MLS ID #12777056, Lisa Martin, Panno Realty. MRED as distributed by MLS GRID
 - $150,0002 bd1 ba1k sqft24451 Manor Dr, Hudson, IL 61748New
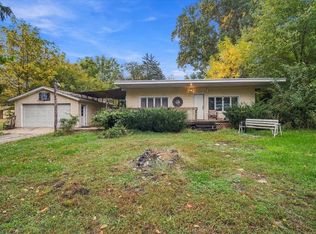 MLS ID #12778311, Dorian James, eXp Realty. MRED as distributed by MLS GRID
 - $98,0003 bd1 ba927 sqft784 S Locust St, Pontiac, IL 61764Price Change
 MLS ID #12759820, Robert Zenisek, Mid Illinois Realty. MRED as distributed by MLS GRID
