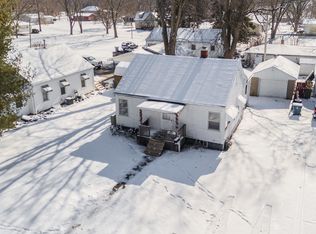
Welcome home to this awesome three-bedroom house located on a quaint street in Pontiac. This home offers tons of potential and is ready for the next owner's finishing touches. The seller is offering a generous $3,000 home enhancement credit for the next owner. Current features include a large living room, spacious kitchen, an unfinished full basement and a one car detached garage. Property needs some TLC but this home is rich in sweat equity and could make a great owner-occupied primary residence or investment opportunity.
Active
Price cut: $10K (10/3)
$79,900
516 E Payson St, Pontiac, IL 61764
3beds
1,080sqft
Single Family Residence
Built in 1949
6,098 Square Feet Lot
$-- Zestimate®
$74/sqft
$-- HOA
What's special
- 47 days
- 685
- 36
Zillow last checked:
Listing updated:
Listed by:
Keith Hatzfeld 630-324-4267,
Homeriver Illinois LLC
Source: MRED as distributed by MLS GRID,MLS#: 12740273
Facts & features
Interior
Bedrooms & bathrooms
- Bedrooms: 3
- Bathrooms: 1
- Full bathrooms: 1
Rooms
- Room types: No additional rooms
Primary bedroom
- Level: Main
- Area: 121 Square Feet
- Dimensions: 11X11
Bedroom 2
- Level: Main
- Area: 99 Square Feet
- Dimensions: 9X11
Bedroom 3
- Level: Main
- Area: 132 Square Feet
- Dimensions: 11X12
Kitchen
- Level: Main
- Area: 169 Square Feet
- Dimensions: 13X13
Living room
- Level: Main
- Area: 374 Square Feet
- Dimensions: 17X22
Heating
- Natural Gas
Cooling
- Central Air
Features
- Basement: Unfinished,Full
Interior area
- Total structure area: 2,160
- Total interior livable area: 1,080 sqft
- Finished area below ground: 0
Property
Parking
- Total spaces: 1
- Parking features: Concrete, Gravel, Yes, Detached, Garage
- Garage spaces: 1
Accessibility
- Accessibility features: No Disability Access
Features
- Stories: 1
Lot
- Size: 6,098 Square Feet
- Dimensions: 50 X 120
Details
- Parcel number: 151523380006
- Special conditions: None
- Other equipment: Ceiling Fan(s)
Construction
Type & style
- Home type: SingleFamily
- Property subtype: Single Family Residence
Materials
- Vinyl Siding
Condition
- New construction: No
- Year built: 1949
Utilities & green energy
- Sewer: Public Sewer
- Water: Public
Community & HOA
HOA
- Services included: None
Location
- Region: Pontiac
Financial & listing details
- Price per square foot: $74/sqft
- Tax assessed value: $74,799
- Annual tax amount: $1,473
- Date on market: 8/22/2026
- Ownership: Fee Simple
Estimated market value
Not available
Estimated sales range
Not available
$1,286/mo
Price history
| Date | Event | Price |
|---|---|---|
| 10/3/2026 | Price change | $79,900-11.1%$74/sqft |
Source:  MRED as distributed by MLS GRID #12740273 Report a problem MRED as distributed by MLS GRID #12740273 Report a problem | ||
| 9/25/2026 | Price change | $89,900-10%$83/sqft |
Source: MRED as distributed by MLS GRID #12740273 Report a problem | ||
| 9/15/2026 | Price change | $99,900-4.8%$93/sqft |
Source: MRED as distributed by MLS GRID #12740273 Report a problem | ||
| 9/1/2026 | Price change | $104,900-4.5%$97/sqft |
Source: MRED as distributed by MLS GRID #12740273 Report a problem | ||
| 8/22/2026 | Listed for sale | $109,900$102/sqft |
Source: MRED as distributed by MLS GRID #12740273 Report a problem | ||
| 8/3/2026 | Listing removed | $109,900$102/sqft |
Source: MRED as distributed by MLS GRID #12692219 Report a problem | ||
| 7/24/2026 | Listed for sale | $109,900+10890%$102/sqft |
Source: MRED as distributed by MLS GRID #12692219 Report a problem | ||
| 3/9/2022 | Sold | $1,000-98.2%$1/sqft |
Source: Public Record Report a problem | ||
| 6/15/2020 | Listing removed | $57,000$53/sqft |
Source: Joan Bullard Realty #10559183 Report a problem | ||
| 5/4/2020 | Price change | $57,000-5%$53/sqft |
Source: Joan Bullard Realty #10559183 Report a problem | ||
| 4/8/2020 | Price change | $60,000-5.5%$56/sqft |
Source: Joan Bullard Realty #10559183 Report a problem | ||
| 2/24/2020 | Price change | $63,500-5.9%$59/sqft |
Source: Joan Bullard Realty #10559183 Report a problem | ||
| 10/28/2019 | Listed for sale | $67,500$63/sqft |
Source: Joan Bullard Realty #10559183 Report a problem | ||
Public tax history
| Year | Property taxes | Tax assessment |
|---|---|---|
| 2025 | $1,659 +12.7% | $24,933 +13.7% |
| 2024 | $1,473 +5.4% | $21,928 +6.9% |
| 2023 | $1,398 +6.3% | $20,513 +7.6% |
| 2022 | $1,314 +4.7% | $19,067 +4% |
| 2021 | $1,255 +2.4% | $18,333 +3.1% |
| 2020 | $1,225 -30% | $17,781 -21.3% |
| 2018 | $1,750 +0.4% | $22,587 +0.1% |
| 2017 | $1,743 -0.9% | $22,565 -1.2% |
| 2016 | $1,758 -1% | $22,839 |
| 2015 | $1,776 -5.6% | $22,839 -7.8% |
| 2013 | $1,881 | $24,761 -5.3% |
| 2011 | -- | $26,160 +5.2% |
| 2009 | -- | $24,870 |
Find assessor info on the county website
Monthly payment
Est. payment
Payment breakdown
Explore the cost of this home by adjusting the details. Changes won't be saved.Climate risks
Neighborhood: 61764
Nearby schools
Schools provided by the listing agent
- Elementary: Pontiac High School
- Middle: Pontiac Junior High School
- High: Pontiac High School
- District: 429
Source: MRED as distributed by MLS GRID. This data may not be complete. We recommend contacting the local school district to confirm school assignments for this home.
Similar homes
- $85,0002 bd1 ba634 sqft1508 S Mill St, Pontiac, IL 61764Active
 MLS ID #12655478, Kelli Bacon, Keller Williams Infinity. MRED as distributed by MLS GRID
 - $108,0003 bd1 ba927 sqft784 S Locust St, Pontiac, IL 61764Active
 MLS ID #12759820, Robert Zenisek, Mid Illinois Realty. MRED as distributed by MLS GRID
 - $109,9004 bd2 ba1.5k sqft413 E Howard St, Pontiac, IL 61764Price Change
 MLS ID #12729542, Kyle Delong, DeLong Homes. MRED as distributed by MLS GRID
 - $79,9003 bd2 ba1k sqft74 Slavik Ave, Pontiac, IL 61764For Sale
 MLS ID #11831501, Libee Lam, Redwood MHP. My State MLS
