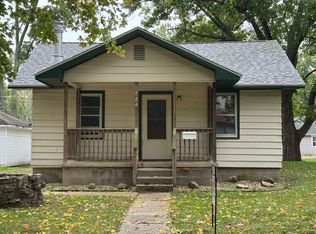
Welcome to 117 Clark St! This property has been completely gutted and beautifully remodeled from top to bottom-practically a brand-new house. Enjoy true peace of mind with a new roof, new siding, new windows, new electrical panel, wiring, water heater and a brand-new HVAC system. Inside, you'll find a stunning new kitchen, a completely updated full bath, and fresh flooring flowing throughout the convenient main-floor layout. The exterior features crisp, fresh landscaping and a newly leveled gravel area for ample off-street parking. Nothing left to do but move in-schedule your showing today!
Active
$164,900
117 Clark St, Chenoa, IL 61726
2beds
1,125sqft
Single Family Residence
Built in 1899
7,500 Square Feet Lot
$-- Zestimate®
$147/sqft
$-- HOA
What's special
Crisp fresh landscapingStunning new kitchenNew windowsNew sidingNew roof
- 51 days
- 460
- 14
Zillow last checked:
Listing updated:
Listed by:
Justin Feese 309-706-7665,
Keller Williams Revolution
Source: MRED as distributed by MLS GRID,MLS#: 12743849
Facts & features
Interior
Bedrooms & bathrooms
- Bedrooms: 2
- Bathrooms: 1
- Full bathrooms: 1
Rooms
- Room types: No additional rooms
Primary bedroom
- Level: Main
- Area: 168 Square Feet
- Dimensions: 14X12
Bedroom 2
- Level: Main
- Area: 117 Square Feet
- Dimensions: 13X9
Family room
- Level: Main
- Area: 196 Square Feet
- Dimensions: 14X14
Kitchen
- Level: Main
- Area: 144 Square Feet
- Dimensions: 9X16
Laundry
- Level: Main
- Area: 42 Square Feet
- Dimensions: 6X7
Living room
- Level: Main
- Area: 210 Square Feet
- Dimensions: 15X14
Heating
- Natural Gas
Cooling
- Central Air
Appliances
- Included: Range, Refrigerator, Microwave
Features
- Basement: Unfinished,Partial
Interior area
- Total structure area: 1,525
- Total interior livable area: 1,125 sqft
Property
Parking
- Total spaces: 4
- Parking features: Gravel, Yes, Detached, Garage
- Garage spaces: 1
Accessibility
- Accessibility features: No Disability Access
Features
- Stories: 1
Lot
- Size: 7,500 Square Feet
- Dimensions: 50x150
Details
- Parcel number: 030243000900
- Special conditions: None
- Other equipment: Ceiling Fan(s)
Construction
Type & style
- Home type: SingleFamily
- Architectural style: Ranch
- Property subtype: Single Family Residence
Materials
- Vinyl Siding
Condition
- New construction: No
- Year built: 1899
- Major remodel year: 2026
Utilities & green energy
- Sewer: Public Sewer
- Water: Public
Community & HOA
Community
- Subdivision: Not Applicable
HOA
- Services included: None
Location
- Region: Chenoa
Financial & listing details
- Price per square foot: $147/sqft
- Tax assessed value: $56,985
- Annual tax amount: $1,049
- Date on market: 8/26/2026
- Ownership: Fee Simple
Estimated market value
Not available
Estimated sales range
Not available
Not available
Price history
| Date | Event | Price |
|---|---|---|
| 2/20/2026 | Sold | $27,000-10%$24/sqft |
Source:  MRED as distributed by MLS GRID #12540695 Report a problem MRED as distributed by MLS GRID #12540695 Report a problem | ||
| 1/26/2026 | Pending sale | $30,000$27/sqft |
Source: MRED as distributed by MLS GRID #12540695 Report a problem | ||
| 1/19/2026 | Price change | $30,000-11.8%$27/sqft |
Source: MRED as distributed by MLS GRID #12540695 Report a problem | ||
| 1/5/2026 | Listed for sale | $34,000+126.7%$30/sqft |
Source: MRED as distributed by MLS GRID #12540695 Report a problem | ||
| 12/19/2023 | Sold | $15,000-14.3%$13/sqft |
Source: MRED as distributed by MLS GRID #11916799 Report a problem | ||
| 11/29/2023 | Contingent | $17,500$16/sqft |
Source: MRED as distributed by MLS GRID #11916799 Report a problem | ||
| 10/25/2023 | Listed for sale | $17,500-12.1%$16/sqft |
Source: MRED as distributed by MLS GRID #11916799 Report a problem | ||
| 10/4/2023 | Listing removed | -- |
Source: MRED as distributed by MLS GRID #11814910 Report a problem | ||
| 9/7/2023 | Price change | $19,900-17.1%$18/sqft |
Source: MRED as distributed by MLS GRID #11814910 Report a problem | ||
| 8/1/2023 | Price change | $24,000-19.7%$21/sqft |
Source: MRED as distributed by MLS GRID #11814910 Report a problem | ||
| 6/22/2023 | Listed for sale | $29,900$27/sqft |
Source: MRED as distributed by MLS GRID #11814910 Report a problem | ||
Public tax history
| Year | Property taxes | Tax assessment |
|---|---|---|
| 2025 | $1,218 +16% | $18,995 +10.9% |
| 2024 | $1,049 -30% | $17,131 +8.9% |
| 2023 | $1,499 +5.5% | $15,738 +6.8% |
| 2022 | $1,421 +3.9% | $14,739 +2.3% |
| 2021 | $1,367 | $14,402 +7.5% |
| 2020 | -- | $13,391 |
| 2019 | -- | $13,391 +1% |
| 2018 | -- | $13,260 |
| 2017 | $1,428 +11.7% | $13,260 |
| 2016 | $1,278 +7.7% | $13,260 -2.5% |
| 2015 | $1,186 | $13,605 |
| 2014 | $1,186 -0.3% | $13,605 -31.1% |
| 2013 | $1,190 -2.8% | $19,754 |
| 2012 | $1,225 | $19,754 -2% |
| 2011 | $1,225 +0.9% | $20,151 |
| 2010 | $1,214 +1.4% | $20,151 |
| 2009 | $1,197 -0.6% | $20,151 +4.9% |
| 2008 | $1,204 -3.8% | $19,202 +3.3% |
| 2007 | $1,251 | $18,592 +6% |
| 2006 | -- | $17,536 |
| 2005 | -- | $17,536 +8.1% |
| 2002 | -- | $16,217 +1.8% |
| 2001 | -- | $15,934 +6.4% |
| 2000 | -- | $14,978 |
Find assessor info on the county website
Monthly payment
Est. payment
Payment breakdown
Explore the cost of this home by adjusting the details. Changes won't be saved.Climate risks
Neighborhood: 61726
Nearby schools
Schools provided by the listing agent
- Elementary: Chenoa Elementary
- Middle: Prairie Central Jr High
- High: Prairie Central High School
- District: 8
Source: MRED as distributed by MLS GRID. This data may not be complete. We recommend contacting the local school district to confirm school assignments for this home.

Similar homes
- $115,0002 bd1 ba824 sqft507 Commercial St, Chenoa, IL 61726Active
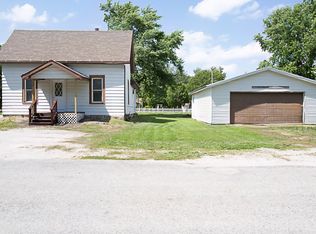 MLS ID #12780296, Justin Feese, Keller Williams Revolution. MRED as distributed by MLS GRID
 - $150,0002 bd1 ba1k sqft24451 Manor Dr, Hudson, IL 61748New
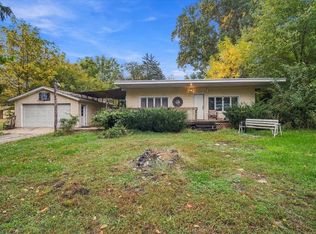 MLS ID #12778311, Dorian James, eXp Realty. MRED as distributed by MLS GRID
 - $155,0004 bd1 ba1.5k sqft311 S Main St, Flanagan, IL 61740Active
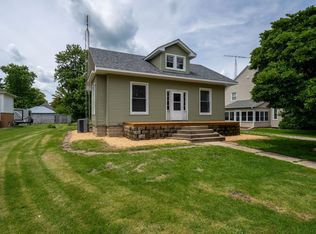 MLS ID #12761613, Corlee Erkkila, RE/MAX Rising. MRED as distributed by MLS GRID
 - $129,9002 bd1 ba818 sqft(Undisclosed Address), Pontiac, IL 61764New
 MLS ID #12777056, Lisa Martin, Panno Realty. MRED as distributed by MLS GRID
