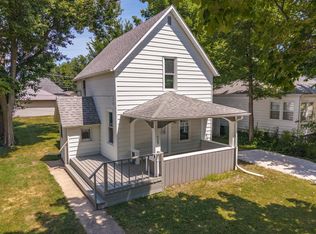
Charming three-bedroom, one-bath bungalow featuring beautiful hardwood floors, original woodwork, and classic built-in cabinetry. The spacious dining room features a buffet ready for serving Sunday brunch. And the cozy living room offers a fireplace and custom shelving. Additional space can be found on the second level with a partially finished walk-up attic. And for evening relaxation, choose the screened in front porch or the covered back deck. This home is the ideal blend of character and comfort.
Active
Price cut: $5.4K (9/16)
$169,500
711 N Mill St, Pontiac, IL 61764
3beds
1,318sqft
Single Family Residence
Built in 1934
6,000 Square Feet Lot
$-- Zestimate®
$129/sqft
$-- HOA
What's special
Original woodworkSpacious dining roomScreened in front porchCovered back deckBeautiful hardwood floorsCustom shelvingClassic built-in cabinetry
- 76 days
- 871
- 50
Zillow last checked:
Listing updated:
Listed by:
Lisa Martin 815-844-6771,
Panno Realty
Source: MRED as distributed by MLS GRID,MLS#: 12692081
Facts & features
Interior
Bedrooms & bathrooms
- Bedrooms: 3
- Bathrooms: 1
- Full bathrooms: 1
Rooms
- Room types: Enclosed Porch
Primary bedroom
- Features: Flooring (Hardwood), Window Treatments (Curtains/Drapes)
- Level: Main
- Area: 156 Square Feet
- Dimensions: 13X12
Bedroom 2
- Features: Flooring (Hardwood), Window Treatments (Blinds)
- Level: Main
- Area: 144 Square Feet
- Dimensions: 12X12
Bedroom 3
- Features: Flooring (Hardwood), Window Treatments (Blinds)
- Level: Main
- Area: 120 Square Feet
- Dimensions: 12X10
Dining room
- Features: Flooring (Hardwood), Window Treatments (Window Treatments)
- Level: Main
- Area: 196 Square Feet
- Dimensions: 14X14
Enclosed porch
- Features: Flooring (Carpet)
- Level: Main
- Area: 216 Square Feet
- Dimensions: 27X8
Kitchen
- Features: Flooring (Vinyl), Window Treatments (Window Treatments)
- Level: Main
- Area: 154 Square Feet
- Dimensions: 14X11
Living room
- Features: Flooring (Hardwood), Window Treatments (Window Treatments)
- Level: Main
- Area: 255 Square Feet
- Dimensions: 17X15
Heating
- Natural Gas
Cooling
- Central Air
Appliances
- Included: Range, Microwave, Dishwasher, Refrigerator, Washer, Dryer, Disposal, Gas Cooktop, Gas Oven
- Laundry: Main Level
Features
- 1st Floor Bedroom, 1st Floor Full Bath
- Flooring: Hardwood
- Basement: Unfinished,Full
- Attic: Interior Stair
- Number of fireplaces: 1
- Fireplace features: Electric, Living Room
Interior area
- Total structure area: 0
- Total interior livable area: 1,318 sqft
Property
Parking
- Total spaces: 2
- Parking features: Concrete, Yes, Owned
Accessibility
- Accessibility features: No Disability Access
Features
- Stories: 1
- Patio & porch: Deck
Lot
- Size: 6,000 Square Feet
- Dimensions: 50 x 120
Details
- Additional structures: Pergola
- Parcel number: 151522253007
- Special conditions: None
Construction
Type & style
- Home type: SingleFamily
- Architectural style: Bungalow
- Property subtype: Single Family Residence
Materials
- Wood Siding
- Foundation: Block
- Roof: Asphalt
Condition
- New construction: No
- Year built: 1934
Utilities & green energy
- Sewer: Public Sewer
- Water: Public
Community & HOA
Community
- Subdivision: Not Applicable
HOA
- Services included: None
Location
- Region: Pontiac
Financial & listing details
- Price per square foot: $129/sqft
- Tax assessed value: $140,007
- Annual tax amount: $3,565
- Date on market: 7/21/2026
- Ownership: Fee Simple
Estimated market value
Not available
Estimated sales range
Not available
Not available
Price history
| Date | Event | Price |
|---|---|---|
| 9/16/2026 | Price change | $169,500-3.1%$129/sqft |
Source:  MRED as distributed by MLS GRID #12692081 Report a problem MRED as distributed by MLS GRID #12692081 Report a problem | ||
| 9/3/2026 | Listed for sale | $174,900$133/sqft |
Source: MRED as distributed by MLS GRID #12692081 Report a problem | ||
| 8/7/2026 | Contingent | $174,900$133/sqft |
Source: MRED as distributed by MLS GRID #12692081 Report a problem | ||
| 7/28/2026 | Price change | $174,900-2.8%$133/sqft |
Source: MRED as distributed by MLS GRID #12692081 Report a problem | ||
| 7/21/2026 | Listed for sale | $179,900+38.4%$136/sqft |
Source: MRED as distributed by MLS GRID #12692081 Report a problem | ||
| 12/22/2022 | Sold | $130,000-3.6%$99/sqft |
Source: MRED as distributed by MLS GRID #11671495 Report a problem | ||
| 12/19/2022 | Pending sale | $134,900$102/sqft |
Source: MRED as distributed by MLS GRID #11671495 Report a problem | ||
| 11/13/2022 | Contingent | $134,900$102/sqft |
Source: MRED as distributed by MLS GRID #11671495 Report a problem | ||
| 11/11/2022 | Listed for sale | $134,900$102/sqft |
Source: MRED as distributed by MLS GRID #11671495 Report a problem | ||
Public tax history
| Year | Property taxes | Tax assessment |
|---|---|---|
| 2025 | $3,565 +10% | $46,669 +13.7% |
| 2024 | $3,240 +3.9% | $41,045 +6.9% |
| 2023 | $3,119 +50% | $38,396 +43.9% |
| 2022 | $2,080 -20.3% | $26,686 +4% |
| 2021 | $2,610 +0.9% | $25,659 +3.1% |
| 2020 | $2,587 +4% | $24,887 +5.6% |
| 2018 | $2,487 +0.4% | $23,577 +0.1% |
| 2017 | $2,478 -0.4% | $23,554 -1.2% |
| 2016 | $2,489 -1% | $23,840 |
| 2015 | $2,514 -3.1% | $23,840 -7.9% |
| 2013 | $2,595 | $25,886 -5.3% |
| 2011 | -- | $27,349 +0.3% |
| 2009 | -- | $27,267 |
Find assessor info on the county website
Monthly payment
Est. payment
Payment breakdown
Explore the cost of this home by adjusting the details. Changes won't be saved.Climate risks
Neighborhood: 61764
Nearby schools
Schools provided by the listing agent
- Elementary: Pontiac High School
- Middle: Pontiac High School
- High: Pontiac High School
- District: 429
Source: MRED as distributed by MLS GRID. This data may not be complete. We recommend contacting the local school district to confirm school assignments for this home.
Similar homes
- $192,5003 bd2 ba1.7k sqft1223 N Locust St, Pontiac, IL 61764Active
 MLS ID #12743686, Lee LaMontagne, Coldwell Banker Realty. MRED as distributed by MLS GRID
 - $--4 bd1 ba1.4k sqft522 S Vermillion St, Pontiac, IL 61764Auction
 Auction.com 2
 - $155,0003 bd2 ba1.2k sqft529 E Timber St, Pontiac, IL 61764Active
 MLS ID #12720362, Star Grieff, Star Grieff Realty. MRED as distributed by MLS GRID
 - $197,0005 bd2 ba1.9k sqft521 W Water St, Pontiac, IL 61764Active
 MLS ID #12714616, Star Grieff, Star Grieff Realty. MRED as distributed by MLS GRID
