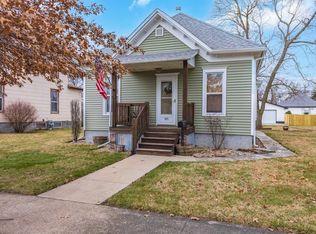
**Wow, what a cutie!** This charming, move-in ready home is waiting for its next owner. Thoughtfully updated over the past five years, it features new drywall, electrical, plumbing, cabinetry, bathrooms, and a beautifully remodeled kitchen with stainless steel appliances. Most recently, the home received fresh interior paint, new flooring, brand new high efficiency furnace additional finishing touches throughout! You'll also appreciate the replacement windows throughout, forced gas heat, central air, and the inviting covered front porch and deck-perfect for relaxing or entertaining. The spacious backyard offers plenty of room to enjoy, while fresh gravel parking, street parking, alley access (with ability to build a garage), and a convenient side entrance to both the basement and kitchen add everyday practicality. All that's left is to bring your personal style and finishing touches to make this charming house feel like home! Seller welcomes FHA, USDA, VA, Buyers as well!!
Active
$155,000
529 E Timber St, Pontiac, IL 61764
3beds
1,288sqft
Single Family Residence
Built in 1900
5,662 Square Feet Lot
$-- Zestimate®
$120/sqft
$-- HOA
What's special
Alley accessReplacement windows throughoutCentral airStreet parkingFresh gravel parkingNew flooringForced gas heat
- 62 days
- 701
- 82
Zillow last checked:
Listing updated:
Listed by:
Star Grieff 815-702-7827,
Star Grieff Realty
Source: MRED as distributed by MLS GRID,MLS#: 12720362
Facts & features
Interior
Bedrooms & bathrooms
- Bedrooms: 3
- Bathrooms: 2
- Full bathrooms: 1
- 1/2 bathrooms: 1
Rooms
- Room types: No additional rooms
Primary bedroom
- Features: Flooring (Carpet)
- Level: Second
- Area: 126 Square Feet
- Dimensions: 9X14
Bedroom 2
- Features: Flooring (Carpet)
- Level: Second
- Area: 144 Square Feet
- Dimensions: 12X12
Bedroom 3
- Level: Main
- Area: 90 Square Feet
- Dimensions: 9X10
Kitchen
- Features: Kitchen (Eating Area-Table Space), Flooring (Wood Laminate)
- Level: Main
- Area: 208 Square Feet
- Dimensions: 16X13
Living room
- Features: Flooring (Wood Laminate)
- Level: Main
- Area: 168 Square Feet
- Dimensions: 12X14
Heating
- Forced Air, Natural Gas
Cooling
- Central Air
Appliances
- Laundry: In Bathroom
Features
- 1st Floor Full Bath, Open Floorplan
- Flooring: Laminate
- Basement: Unfinished,Full
Interior area
- Total structure area: 1,988
- Total interior livable area: 1,288 sqft
- Finished area below ground: 0
Property
Parking
- Total spaces: 2
- Parking features: Yes
Accessibility
- Accessibility features: No Disability Access
Features
- Stories: 1.5
Lot
- Size: 5,662 Square Feet
- Dimensions: 50x120
Details
- Parcel number: 151523331014
- Special conditions: None
Construction
Type & style
- Home type: SingleFamily
- Architectural style: Traditional
- Property subtype: Single Family Residence
Materials
- Vinyl Siding
- Foundation: Block, Stone
- Roof: Asphalt
Condition
- New construction: No
- Year built: 1900
- Major remodel year: 2026
Utilities & green energy
- Sewer: Public Sewer
- Water: Public
Community & HOA
Community
- Subdivision: Not Applicable
HOA
- Services included: None
Location
- Region: Pontiac
Financial & listing details
- Price per square foot: $120/sqft
- Tax assessed value: $146,487
- Annual tax amount: $3,753
- Date on market: 7/31/2026
- Ownership: Fee Simple
Estimated market value
Not available
Estimated sales range
Not available
$1,434/mo
Price history
| Date | Event | Price |
|---|---|---|
| 5/8/2026 | Sold | $81,600-17.8%$63/sqft |
Source:  MRED as distributed by MLS GRID #12538172 Report a problem MRED as distributed by MLS GRID #12538172 Report a problem | ||
| 4/3/2025 | Sold | $99,330-26.4%$77/sqft |
Source: Public Record Report a problem | ||
| 3/31/2025 | Listed for sale | -- |
Source: MRED as distributed by MLS GRID #12325792 Report a problem | ||
| 12/5/2022 | Sold | $135,000-6.9%$105/sqft |
Source: MRED as distributed by MLS GRID #11635201 Report a problem | ||
| 10/31/2022 | Pending sale | $145,000$113/sqft |
Source:  RE/MAX International #11635201 Report a problem RE/MAX International #11635201 Report a problem | ||
| 10/31/2022 | Contingent | $145,000$113/sqft |
Source: MRED as distributed by MLS GRID #11635201 Report a problem | ||
| 9/21/2022 | Listed for sale | $145,000+683.8%$113/sqft |
Source: MRED as distributed by MLS GRID #11635201 Report a problem | ||
| 2/8/2022 | Sold | $18,500-19.2%$14/sqft |
Source: Public Record Report a problem | ||
| 11/3/2021 | Pending sale | $22,900$18/sqft |
Source: RE/MAX International #11235747 Report a problem | ||
| 11/3/2021 | Contingent | $22,900$18/sqft |
Source: MRED as distributed by MLS GRID #11235747 Report a problem | ||
| 10/29/2021 | Price change | $22,900-23.4%$18/sqft |
Source: MRED as distributed by MLS GRID #11235747 Report a problem | ||
| 10/1/2021 | Listed for sale | $29,900$23/sqft |
Source: MRED as distributed by MLS GRID #11235747 Report a problem | ||
| 6/24/2016 | Listing removed | $29,900$23/sqft |
Source: Vision Property Management Report a problem | ||
| 2/19/2016 | Listed for sale | $29,900+30.6%$23/sqft |
Source: Vision Property Management Report a problem | ||
| 1/16/2016 | Listing removed | $22,900$18/sqft |
Source: Homepath #2152352 Report a problem | ||
| 12/30/2015 | Pending sale | $22,900$18/sqft |
Source: Homepath #2152352 Report a problem | ||
| 9/30/2015 | Price change | $22,900-8%$18/sqft |
Source: Homepath #2152352 Report a problem | ||
| 9/19/2015 | Price change | $24,900-10.8%$19/sqft |
Source: Homepath #2152352 Report a problem | ||
| 9/5/2015 | Price change | $27,900-6.7%$22/sqft |
Source: Homepath #2152352 Report a problem | ||
| 8/4/2015 | Price change | $29,900-13.8%$23/sqft |
Source: Homepath #2152352 Report a problem | ||
| 6/28/2015 | Listed for sale | $34,700$27/sqft |
Source: Homepath #2152352 Report a problem | ||
Public tax history
| Year | Property taxes | Tax assessment |
|---|---|---|
| 2025 | $3,754 +9.9% | $48,829 +13.7% |
| 2024 | $3,416 +3.8% | $42,945 +6.9% |
| 2023 | $3,291 +50% | $40,173 +84.2% |
| 2022 | $2,193 +40% | $21,809 +41.6% |
| 2021 | $1,566 +0.9% | $15,399 +3.1% |
| 2020 | $1,552 -3.5% | $14,936 -2% |
| 2018 | $1,608 +0.4% | $15,246 +0.1% |
| 2017 | $1,602 -0.4% | $15,231 -1.2% |
| 2016 | $1,609 -1% | $15,416 |
| 2015 | $1,626 +104.7% | $15,416 +10.7% |
| 2013 | $794 | $13,922 -5.4% |
| 2011 | -- | $14,709 -14.7% |
| 2009 | -- | $17,246 |
Find assessor info on the county website
Monthly payment
Est. payment
Payment breakdown
Explore the cost of this home by adjusting the details. Changes won't be saved.Climate risks
Neighborhood: 61764
Nearby schools
Schools provided by the listing agent
- Elementary: Central Elementary School
- Middle: Pontiac Junior High School
- High: Pontiac High School
- District: 429
Source: MRED as distributed by MLS GRID. This data may not be complete. We recommend contacting the local school district to confirm school assignments for this home.
Similar homes
- $--4 bd1 ba1.4k sqft522 S Vermillion St, Pontiac, IL 61764Auction
 Auction.com 2
 - $169,5003 bd1 ba1.3k sqft711 N Mill St, Pontiac, IL 61764Active
 MLS ID #12692081, Lisa Martin, Panno Realty. MRED as distributed by MLS GRID
 - $127,5004 bd1 ba1.5k sqft823 E Prairie St, Pontiac, IL 61764Active
 MLS ID #12755520, Jeffrey Hamilton, RE/MAX Rising. MRED as distributed by MLS GRID
 - $114,9004 bd2 ba1.5k sqft413 E Howard St, Pontiac, IL 61764Active
 MLS ID #12729542, Kyle Delong, DeLong Homes. MRED as distributed by MLS GRID
