Welcome to this three bedroom brick home on a quiet street and the desirable Woodland school district. This property is perfect for someone seeking convenience and low maintenance living. The home features a spacious living room with a gas fireplace perfect for relaxing or entertaining. A separate family room provides additional space for gatherings. Could also be used as a large dining room. A large main floor laundry room adds to the convenience of every day needs. Washer and dryer included.. The kitchen includes all appliances, including the refrigerator, which is one year old. Kitchen also features separate area for table space. The bathroom was updated in 2023 to include new walls new floor and new shower. Roof replaced in 2010. New furnace and AC in 2008. A solid home with almost 1500 ft.2 of living space all on one level.
Active
$130,000
201 S Carson St, Long Pt, IL 61333
3beds
1,475sqft
Single Family Residence
Built in 1956
0.34 Acres Lot
$-- Zestimate®
$88/sqft
$-- HOA
What's special
Gas fireplaceSeparate family roomQuiet streetThree bedroom brick homeKitchen includes all appliances
- 295 days
- 174
- 3
Zillow last checked:
Listing updated:
Listed by:
Jennifer Gura (815)673-5099,
Chismarick Realty, LLC
Source: MRED as distributed by MLS GRID,MLS#: 12528826
Facts & features
Interior
Bedrooms & bathrooms
- Bedrooms: 3
- Bathrooms: 1
- Full bathrooms: 1
Rooms
- Room types: No additional rooms
Primary bedroom
- Level: Main
- Area: 130 Square Feet
- Dimensions: 10X13
Bedroom 2
- Level: Main
- Area: 130 Square Feet
- Dimensions: 10X13
Bedroom 3
- Level: Main
- Area: 110 Square Feet
- Dimensions: 10X11
Family room
- Level: Main
- Area: 221 Square Feet
- Dimensions: 13X17
Kitchen
- Level: Main
- Area: 216 Square Feet
- Dimensions: 9X24
Laundry
- Level: Main
- Area: 84 Square Feet
- Dimensions: 6X14
Living room
- Level: Main
- Area: 234 Square Feet
- Dimensions: 13X18
Heating
- Natural Gas, Forced Air
Cooling
- Central Air
Appliances
- Laundry: Main Level
Features
- Flooring: Hardwood
- Basement: Crawl Space
- Number of fireplaces: 1
- Fireplace features: Gas Starter, Living Room
Interior area
- Total structure area: 0
- Total interior livable area: 1,475 sqft
Property
Parking
- Total spaces: 2
- Parking features: Yes, Detached, Garage
- Garage spaces: 2
Accessibility
- Accessibility features: No Disability Access
Features
- Stories: 1
Lot
- Size: 0.34 Acres
- Dimensions: 100 x 150
Details
- Parcel number: 070705430001
- Special conditions: None
Construction
Type & style
- Home type: SingleFamily
- Property subtype: Single Family Residence
Materials
- Brick
Condition
- New construction: No
- Year built: 1956
Utilities & green energy
- Sewer: Septic Tank
- Water: Well
Community & HOA
HOA
- Services included: None
Location
- Region: Long Pt
Financial & listing details
- Price per square foot: $88/sqft
- Tax assessed value: $70,758
- Annual tax amount: $1,543
- Date on market: 12/6/2025
- Ownership: Fee Simple
Estimated market value
Not available
Estimated sales range
Not available
Not available
Price history
| Date | Event | Price |
|---|---|---|
| 7/27/2026 | Listed for sale | $130,000$88/sqft |
Source:  MRED as distributed by MLS GRID #12528826 Report a problem MRED as distributed by MLS GRID #12528826 Report a problem | ||
| 7/24/2026 | Contingent | $130,000$88/sqft |
Source: MRED as distributed by MLS GRID #12528826 Report a problem | ||
| 6/5/2026 | Price change | $130,000-2.6%$88/sqft |
Source: MRED as distributed by MLS GRID #12528826 Report a problem | ||
| 4/12/2026 | Price change | $133,500-7%$91/sqft |
Source: MRED as distributed by MLS GRID #12528826 Report a problem | ||
| 12/6/2025 | Listed for sale | $143,500$97/sqft |
Source: MRED as distributed by MLS GRID #12528826 Report a problem | ||
Public tax history
| Year | Property taxes | Tax assessment |
|---|---|---|
| 2017 | $1,831 | $23,586 |
Find assessor info on the county website
Monthly payment
Est. payment
Payment breakdown
Explore the cost of this home by adjusting the details. Changes won't be saved.Climate risks
Neighborhood: 61333
Nearby schools
Similar homes
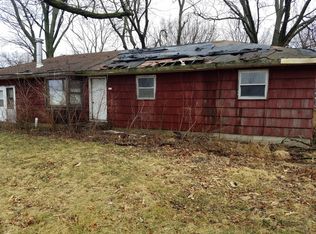
- $135,0003 bd2 ba1.1k sqft206 Park St, Cornell, IL 61319Active
 MLS ID #12756180, Corlee Erkkila, RE/MAX Rising. MRED as distributed by MLS GRID
 - $139,9003 bd1 ba1.4k sqft1426 E Morrell St, Streator, IL 61364Active
 MLS ID #12714219, Julie Moore, RE/MAX Rising. MRED as distributed by MLS GRID
 - $119,9002 bd1 ba936 sqft109 S Willow St, Toluca, IL 61369New
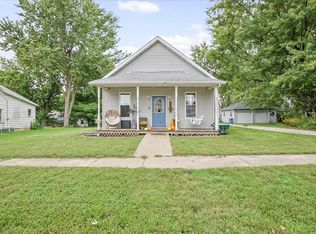 MLS ID #12769476, Corlee Erkkila, RE/MAX Rising. MRED as distributed by MLS GRID
 - $117,5003 bd2 ba1.5k sqft415 W Livingston Rd, Streator, IL 61364Active
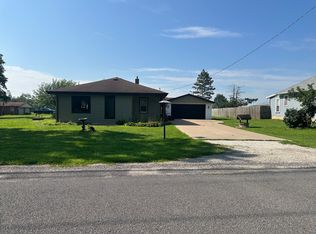 MLS ID #12588001, Heather Keller, Charles Rutenberg Realty of IL. MRED as distributed by MLS GRID
 - $155,0003 bd1 ba1.2k sqft1815 County Road 2400 E, Benson, IL 61516For Sale
 MLS ID #PA1270190, Julie A Bowald, Jim Maloof Realty, Inc.. RMLS Alliance as distributed by MLS GRID
