MOVE IN READY 3-bedroom home in Toluca! Check out this cozy 1.5 story home with an option for a fourth bedroom on the upper level. The main level is highlighted by a spacious living room and an eat-in kitchen. There are also 3 bedrooms and one full bathroom on the main level. Plenty of potential for another functional room on the upper level. There is a full basement that is ideal for storage needs and houses the forced air furnace and new hot water heater. The hardwood flooring in the large living room helps add to the appeal of this well-kept home. There is a one car attached garage and an open front porch. The home is set on a center lot with plenty of backyard space. TAKE A LOOK at this cute home and the community of Toluca with its city parks, community swimming pool, classic restaurants and town festivals!
Price change
$99,900
418 W Santa Fe Ave, Toluca, IL 61369
3beds
1,256sqft
Single Family Residence
Built in 1900
7,000 Square Feet Lot
$-- Zestimate®
$80/sqft
$-- HOA
What's special
One car attached garageEat-in kitchenOpen front porch
- --
- 352
- views
- 27
- saves
Zillow last checked:
Listing updated:
Listed by:
Craig Meyer 309-208-0728,
Meyer-Jochums Agency
Source: MRED as distributed by MLS GRID,MLS#: 12716662
Facts & features
Interior
Bedrooms & bathrooms
- Bedrooms: 3
- Bathrooms: 1
- Full bathrooms: 1
Rooms
- Room types: Attic
Primary bedroom
- Features: Flooring (Carpet)
- Level: Main
- Area: 132 Square Feet
- Dimensions: 11X12
Bedroom 2
- Features: Flooring (Hardwood)
- Level: Main
- Area: 80 Square Feet
- Dimensions: 8X10
Bedroom 3
- Features: Flooring (Hardwood)
- Level: Main
- Area: 80 Square Feet
- Dimensions: 8X10
Other
- Level: Second
- Area: 250 Square Feet
- Dimensions: 10X25
Dining room
- Features: Flooring (Wood Laminate)
- Level: Main
- Area: 143 Square Feet
- Dimensions: 11X13
Kitchen
- Features: Flooring (Wood Laminate)
- Level: Main
- Area: 121 Square Feet
- Dimensions: 11X11
Laundry
- Level: Main
- Area: 48 Square Feet
- Dimensions: 6X8
Living room
- Features: Flooring (Hardwood)
- Level: Main
- Area: 300 Square Feet
- Dimensions: 12X25
Heating
- Natural Gas, Forced Air
Cooling
- Central Air
Features
- Basement: Unfinished,Full
Interior area
- Total structure area: 1,256
- Total interior livable area: 1,256 sqft
Property
Parking
- Total spaces: 1
- Parking features: Yes, Attached, Garage
- Attached garage spaces: 1
Accessibility
- Accessibility features: No Disability Access
Features
- Stories: 1.5
Lot
- Size: 7,000 Square Feet
- Dimensions: 50 x 140
Details
- Parcel number: 14053840020
- Special conditions: None
Construction
Type & style
- Home type: SingleFamily
- Architectural style: Traditional
- Property subtype: Single Family Residence
Materials
- Vinyl Siding
- Roof: Asphalt
Condition
- New construction: No
- Year built: 1900
Utilities & green energy
- Sewer: Public Sewer
- Water: Public
Community & HOA
Community
- Subdivision: Not Applicable
HOA
- Services included: None
Location
- Region: Toluca
Financial & listing details
- Price per square foot: $80/sqft
- Tax assessed value: $19,370
- Annual tax amount: $1,448
- Date on market: 7/29/2026
- Ownership: Fee Simple
Estimated market value
Not available
Estimated sales range
Not available
Not available
Price history
| Date | Event | Price |
|---|---|---|
| 12/3/2025 | Sold | $102,000+5.3%$81/sqft |
Source:  MRED as distributed by MLS GRID #12453611 Report a problem MRED as distributed by MLS GRID #12453611 Report a problem | ||
| 10/26/2025 | Contingent | $96,900$77/sqft |
Source: MRED as distributed by MLS GRID #12453611 Report a problem | ||
| 9/3/2025 | Listed for sale | $96,900+61.8%$77/sqft |
Source: MRED as distributed by MLS GRID #12453611 Report a problem | ||
| 12/13/2017 | Listing removed | $59,900$48/sqft |
Source: Meyer-Jochums Agency #2174203 Report a problem | ||
| 10/31/2017 | Listed for sale | $59,900+33.1%$48/sqft |
Source: Meyer-Jochums Agency #2174203 Report a problem | ||
| 3/29/2010 | Sold | $45,000$36/sqft |
Source: MRED as distributed by MLS GRID #07361130 Report a problem | ||
Public tax history
| Year | Property taxes | Tax assessment |
|---|---|---|
| 2024 | $1,341 +13.6% | $19,370 +8.9% |
| 2023 | $1,180 +14.1% | $17,787 +10.5% |
| 2022 | $1,034 +11.5% | $16,098 +7.9% |
| 2021 | $928 +4.4% | $14,919 +3.6% |
| 2020 | $889 +4.5% | $14,400 +1.3% |
| 2019 | $851 | $14,222 |
| 2018 | -- | $14,222 -2% |
| 2017 | -- | $14,513 -2.1% |
| 2016 | -- | $14,829 +0.5% |
| 2014 | -- | $14,760 +1.8% |
| 2013 | -- | $14,501 +0.8% |
| 2012 | -- | $14,393 -10.7% |
| 2011 | -- | $16,123 -3.3% |
| 2010 | -- | $16,668 |
Find assessor info on the county website
Monthly payment
Est. payment
Payment breakdown
Explore the cost of this home by adjusting the details. Changes won't be saved.Climate risks
Neighborhood: 61369
Nearby schools
Schools provided by the listing agent
- Elementary: Fieldcrest Elementary School
- Middle: Fieldcrest Jr High
- High: Fieldcrest High School
- District: 6
Source: MRED as distributed by MLS GRID. This data may not be complete. We recommend contacting the local school district to confirm school assignments for this home.
Similar homes
- $--3 bd1 ba1.2k sqft216 N Cedar St, Toluca, IL 61369AuctionXome
- $95,9003 bd2 ba1.5k sqft221 N Oak St, Toluca, IL 61369For Sale

 MLS ID #PA1269145, Maryanne Czubora, Jim Maloof Realty, Inc.. RMLS Alliance as distributed by MLS GRID
 - $112,0002 bd1 ba936 sqft109 S Willow St, Toluca, IL 61369Active
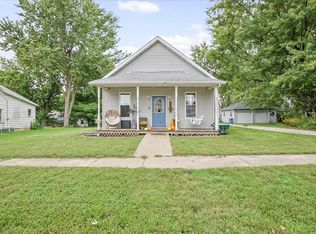 MLS ID #12769476, Corlee Erkkila, RE/MAX Rising. MRED as distributed by MLS GRID
 - $69,9002 bd1 ba672 sqft1104 Front St, Henry, IL 61537For Sale
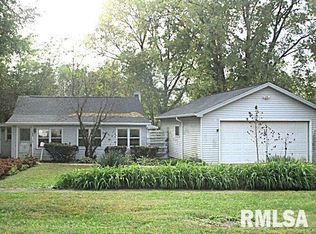 MLS ID #PA1271099, Chris A Hilton, Century 21 Lincoln National Re. RMLS Alliance as distributed by MLS GRID
 - $129,9003 bd1 ba1.3k sqft521 7th St, Lacon, IL 61540For SaleMLS ID #PA1269494, Alex J Smith, Keller Williams Premier Realty. RMLS Alliance as distributed by MLS GRID
