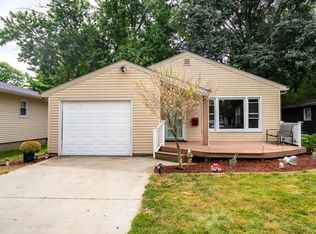
Welcome to the east side of Pontiac! This completely remodeled 3 bedroom 1 bathroom home with a bonus room updstairs offers the perfect combination of updates and color. Newly renovated from the bottom to the top. You'll find new windows, fresh interior and exterior paint, new flooring downstairs and a newly remodeled bathroom. Abundance of light and color from the new windows giving it a modern feel. Outside you'll find ample parking and a fenced in back yard. Homeowner is offering an allowance for upstairs flooring/carpet. Don't miss your chance to see this updated home in Pontiac.
Active
$127,500
823 E Prairie St, Pontiac, IL 61764
4beds
1,584sqft
Single Family Residence
Built in 1961
6,000 Square Feet Lot
$126,200 Zestimate®
$80/sqft
$-- HOA
What's special
Newly remodeled bathroomNew windowsAmple parkingNew flooring downstairs
- 7 days
- 591
- 24
Likely to sell faster than
Zillow last checked:
Listing updated:
Listed by:
Jeffrey Hamilton 815-674-7174,
RE/MAX Rising
Source: MRED as distributed by MLS GRID,MLS#: 12755520
Facts & features
Interior
Bedrooms & bathrooms
- Bedrooms: 4
- Bathrooms: 1
- Full bathrooms: 1
Rooms
- Room types: Bonus Room
Primary bedroom
- Level: Main
- Area: 160 Square Feet
- Dimensions: 10X16
Bedroom 2
- Level: Main
- Area: 110 Square Feet
- Dimensions: 10X11
Bedroom 3
- Level: Main
- Area: 110 Square Feet
- Dimensions: 10X11
Bedroom 4
- Level: Second
- Area: 256 Square Feet
- Dimensions: 16X16
Bonus room
- Level: Second
- Area: 162 Square Feet
- Dimensions: 9X18
Kitchen
- Level: Main
- Area: 132 Square Feet
- Dimensions: 11X12
Laundry
- Level: Main
- Area: 99 Square Feet
- Dimensions: 9X11
Living room
- Level: Main
- Area: 209 Square Feet
- Dimensions: 11X19
Heating
- Forced Air
Cooling
- Central Air
Features
- Basement: Crawl Space
Interior area
- Total structure area: 0
- Total interior livable area: 1,584 sqft
Property
Parking
- Total spaces: 4
- Parking features: Yes
Accessibility
- Accessibility features: No Disability Access
Features
- Stories: 1
Lot
- Size: 6,000 Square Feet
- Dimensions: 50 X 120
Details
- Parcel number: 151523156012
- Special conditions: None
Construction
Type & style
- Home type: SingleFamily
- Architectural style: Traditional
- Property subtype: Single Family Residence
Materials
- Brick
Condition
- New construction: No
- Year built: 1961
- Major remodel year: 2026
Utilities & green energy
- Electric: Service - 60 Amp
- Sewer: Public Sewer
- Water: Public
Community & HOA
Community
- Subdivision: Not Applicable
HOA
- Services included: None
Location
- Region: Pontiac
Financial & listing details
- Price per square foot: $80/sqft
- Tax assessed value: $82,695
- Annual tax amount: $1,890
- Date on market: 9/10/2026
- Ownership: Fee Simple
Estimated market value
$126,200
$120,000 - $133,000
$1,561/mo
Price history
| Date | Event | Price |
|---|---|---|
| 9/10/2026 | Listed for sale | $127,500+136.1%$80/sqft |
Source:  MRED as distributed by MLS GRID #12755520 Report a problem MRED as distributed by MLS GRID #12755520 Report a problem | ||
| 3/10/2025 | Sold | $54,000-6.9%$34/sqft |
Source: MRED as distributed by MLS GRID #12218110 Report a problem | ||
| 3/5/2025 | Pending sale | $58,000$37/sqft |
Source: MRED as distributed by MLS GRID #12218110 Report a problem | ||
| 1/29/2025 | Contingent | $58,000$37/sqft |
Source: MRED as distributed by MLS GRID #12218110 Report a problem | ||
| 1/14/2025 | Listed for sale | $58,000-13.3%$37/sqft |
Source: MRED as distributed by MLS GRID #12218110 Report a problem | ||
| 12/27/2024 | Contingent | $66,900$42/sqft |
Source: MRED as distributed by MLS GRID #12218110 Report a problem | ||
| 12/14/2024 | Price change | $66,900-4.3%$42/sqft |
Source: MRED as distributed by MLS GRID #12218110 Report a problem | ||
| 11/29/2024 | Listed for sale | $69,900$44/sqft |
Source: MRED as distributed by MLS GRID #12218110 Report a problem | ||
Public tax history
| Year | Property taxes | Tax assessment |
|---|---|---|
| 2025 | $1,890 +12.1% | $27,565 +13.7% |
| 2024 | $1,687 +5% | $24,243 +6.9% |
| 2023 | $1,606 -26.9% | $22,678 +3.8% |
| 2022 | $2,198 +2.8% | $21,854 +4% |
| 2021 | $2,138 +0.9% | $21,014 +3.1% |
| 2020 | $2,119 | $20,382 -15.6% |
| 2018 | -- | $24,162 +0.1% |
| 2017 | -- | $24,137 -1.2% |
| 2016 | $1,688 | $24,430 |
| 2015 | $1,688 +25.9% | $24,430 -7.4% |
| 2013 | $1,341 | $26,377 -5.3% |
| 2011 | -- | $27,866 +5.8% |
| 2009 | -- | $26,342 |
Find assessor info on the county website
Monthly payment
Est. payment
Payment breakdown
Explore the cost of this home by adjusting the details. Changes won't be saved.Climate risks
Neighborhood: 61764
Nearby schools
Schools provided by the listing agent
- Elementary: Washington Elementary School
- Middle: Pontiac Junior High School
- High: Pontiac High School
- District: 429
Source: MRED as distributed by MLS GRID. This data may not be complete. We recommend contacting the local school district to confirm school assignments for this home.

Similar homes
- $--4 bd1 ba1.3k sqft716 N Chicago St, Pontiac, IL 61764Auction
 Auction.com 1
 - $145,0003 bd1 ba1.4k sqft608 E Payson St, Pontiac, IL 61764Active
 MLS ID #12754532, Mila Sakinis, RE/MAX Rising. MRED as distributed by MLS GRID
 - $114,9004 bd2 ba1.5k sqft413 E Howard St, Pontiac, IL 61764Price Change
 MLS ID #12729542, Kyle Delong, DeLong Homes. MRED as distributed by MLS GRID
 - $--4 bd1 ba1.4k sqft522 S Vermillion St, Pontiac, IL 61764Auction
 Auction.com 2
