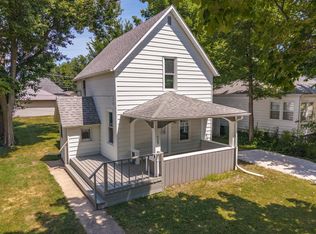
Step back in time with this 1908 farmhouse set on 5.10 beautiful acres, complete with an outbuilding and plenty of room to grow. The picturesque property features a gorgeous yard, mature trees, and the peaceful country setting you've been looking for. The home is ready for its next chapter and offers an incredible opportunity to restore and customize it with your own style and vision. Whether you're looking for a rural homestead, a renovation project, or simply space to spread out, this property has endless potential. Don't miss your chance to own a home on over 5 acres and create the country lifestyle you've always wanted.
Re-activated
$149,900
20042 N 2500 East Rd, Pontiac, IL 61764
4beds
1,648sqft
Single Family Residence
Built in 1908
5.1 Acres Lot
$-- Zestimate®
$91/sqft
$-- HOA
What's special
Mature treesPicturesque propertyGorgeous yardPeaceful country setting
- 70 days
- 82
- 5
Likely to sell faster than
Zillow last checked:
Listing updated:
Listed by:
Kyle Delong 815-674-5939,
DeLong Homes
Source: MRED as distributed by MLS GRID,MLS#: 12708733
Facts & features
Interior
Bedrooms & bathrooms
- Bedrooms: 4
- Bathrooms: 1
- Full bathrooms: 1
Rooms
- Room types: No additional rooms
Primary bedroom
- Level: Second
- Area: 144 Square Feet
- Dimensions: 12X12
Bedroom 2
- Level: Main
- Area: 144 Square Feet
- Dimensions: 12X12
Bedroom 3
- Level: Second
- Area: 144 Square Feet
- Dimensions: 12X12
Bedroom 4
- Level: Second
- Area: 144 Square Feet
- Dimensions: 12X12
Dining room
- Level: Main
- Area: 144 Square Feet
- Dimensions: 12X12
Family room
- Level: Main
- Area: 100 Square Feet
- Dimensions: 10X10
Kitchen
- Level: Main
- Area: 144 Square Feet
- Dimensions: 12X12
Living room
- Level: Main
- Area: 180 Square Feet
- Dimensions: 12X15
Heating
- Natural Gas
Cooling
- None
Features
- Basement: Unfinished,Full
Interior area
- Total structure area: 0
- Total interior livable area: 1,648 sqft
Property
Parking
- Total spaces: 14
- Parking features: Off Site, Detached, Yes, Garage
- Garage spaces: 4
Accessibility
- Accessibility features: No Disability Access
Features
- Stories: 2
Lot
- Size: 5.1 Acres
- Dimensions: 400x400
Details
- Additional structures: Outbuilding
- Parcel number: 171705300003
- Special conditions: None
Construction
Type & style
- Home type: SingleFamily
- Architectural style: Traditional
- Property subtype: Single Family Residence
Materials
- Vinyl Siding
- Foundation: Block
- Roof: Asphalt
Condition
- New construction: No
- Year built: 1908
Utilities & green energy
- Sewer: Septic Tank
- Water: Well
Community & HOA
Community
- Subdivision: Not Applicable
HOA
- Services included: None
Location
- Region: Pontiac
Financial & listing details
- Price per square foot: $91/sqft
- Tax assessed value: $128,049
- Annual tax amount: $2,982
- Date on market: 7/22/2026
- Ownership: Fee Simple
Estimated market value
Not available
Estimated sales range
Not available
Not available
Price history
| Date | Event | Price |
|---|---|---|
| 9/30/2026 | Listed for sale | $149,900$91/sqft |
Source:  MRED as distributed by MLS GRID #12708733 Report a problem MRED as distributed by MLS GRID #12708733 Report a problem | ||
| 8/3/2026 | Contingent | $149,900$91/sqft |
Source: MRED as distributed by MLS GRID #12708733 Report a problem | ||
| 7/22/2026 | Listed for sale | $149,900+524.6%$91/sqft |
Source: MRED as distributed by MLS GRID #12708733 Report a problem | ||
| 8/17/1994 | Sold | $24,000$15/sqft |
Source: Agent Provided Report a problem | ||
Public tax history
| Year | Property taxes | Tax assessment |
|---|---|---|
| 2025 | $2,982 +3.6% | $42,683 +10% |
| 2024 | $2,880 +4.3% | $38,802 +10% |
| 2023 | $2,761 +5.6% | $35,275 +11.2% |
| 2022 | $2,613 +2.6% | $31,736 +6.4% |
| 2021 | $2,546 +0.8% | $29,827 +5% |
| 2020 | $2,526 +19.9% | $28,407 +23.1% |
| 2018 | $2,108 +1.1% | $23,069 +3% |
| 2017 | $2,085 +1.3% | $22,397 +3% |
| 2016 | $2,058 +2.1% | $21,745 +7.6% |
| 2015 | $2,015 +22.9% | $20,209 +20.3% |
| 2013 | $1,639 | $16,792 -5.7% |
| 2011 | -- | $17,799 +4.3% |
| 2009 | -- | $17,067 |
Find assessor info on the county website
Monthly payment
Est. payment
Payment breakdown
Explore the cost of this home by adjusting the details. Changes won't be saved.Climate risks
Neighborhood: 61764
Nearby schools
Schools provided by the listing agent
- Elementary: Saunemin Elementary School
- Middle: Saunemin Jr High
- High: Pontiac High School
- District: 438
Source: MRED as distributed by MLS GRID. This data may not be complete. We recommend contacting the local school district to confirm school assignments for this home.
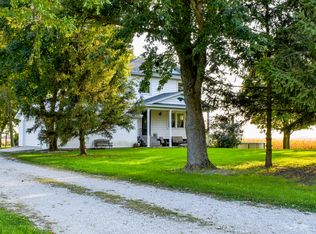
Similar homes
- $146,0003 bd2 ba1.4k sqft55 Maple St, Saunemin, IL 61769Price Change
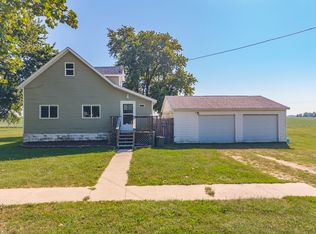 MLS ID #12733156, Shawnee Brauman, Star Grieff Realty. MRED as distributed by MLS GRID
 - $159,9003 bd2 ba2k sqft26 Lafayette St, Saunemin, IL 61769Price Change
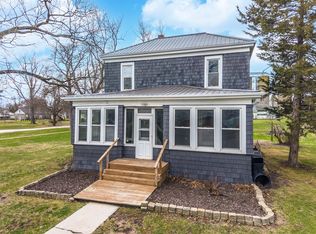 MLS ID #12592828, Shawnee Brauman, Star Grieff Realty. MRED as distributed by MLS GRID
 - $138,9003 bd1 ba1.4k sqft38 Maple St, Saunemin, IL 61769Active
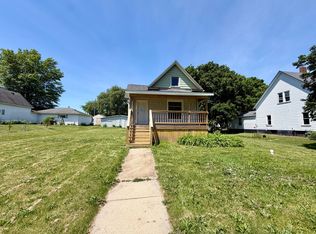 MLS ID #12666161, Chelsi Fisher, Century 21 Quest. MRED as distributed by MLS GRID
 - $155,0003 bd2 ba1.2k sqft529 E Timber St, Pontiac, IL 61764Active
 MLS ID #12720362, Star Grieff, Star Grieff Realty. MRED as distributed by MLS GRID
