Welcome to this charming 2 bedroom 1 bath home offering comfortable one story living! Whether you're looking to downsize, or simply seeking a home with easy living, this one is worth a look! Step inside to a welcoming foyer that provides the perfect space for an additional sitting area. French doors add character and charm to one of the bedrooms. Enjoy the convenience of an attached 1 car garage and a backyard patio, perfect for relaxing or social gatherings. Major updates include a new furnace, central air, and water heater in 2024, plus a new garage door. A radon mitigation system is already installed for added peace of mind. All appliances stay, making this home move-in ready! Located just a short distance from the high school, this home offers a combination of comfort and location.
Re-activated
$129,900
714 E McKinley St, Pontiac, IL 61764
2beds
963sqft
Single Family Residence
Built in 1902
6,098 Square Feet Lot
$-- Zestimate®
$135/sqft
$-- HOA
What's special
New garage doorAdditional sitting areaWelcoming foyerComfortable one story living
- 19 days
- 339
- 31
Zillow last checked:
Listing updated:
Listed by:
Shawnee Brauman 815-216-8213,
Star Grieff Realty
Source: MRED as distributed by MLS GRID,MLS#: 12795685
Facts & features
Interior
Bedrooms & bathrooms
- Bedrooms: 2
- Bathrooms: 1
- Full bathrooms: 1
Rooms
- Room types: Foyer
Primary bedroom
- Features: Flooring (Carpet), Window Treatments (Blinds)
- Level: Main
- Area: 110 Square Feet
- Dimensions: 11X10
Bedroom 2
- Features: Flooring (Carpet), Window Treatments (Blinds)
- Level: Main
- Area: 90 Square Feet
- Dimensions: 9X10
Dining room
- Features: Flooring (Carpet)
- Level: Main
- Dimensions: COMBO
Foyer
- Features: Flooring (Carpet), Window Treatments (Blinds)
- Level: Main
- Area: 72 Square Feet
- Dimensions: 9X8
Kitchen
- Features: Flooring (Linoleum)
- Level: Main
- Area: 108 Square Feet
- Dimensions: 9X12
Laundry
- Features: Flooring (Carpet), Window Treatments (Blinds)
- Level: Main
- Area: 99 Square Feet
- Dimensions: 11X9
Living room
- Features: Flooring (Carpet), Window Treatments (Blinds)
- Level: Main
- Area: 253 Square Feet
- Dimensions: 23X11
Heating
- Has Heating (Unspecified Type)
Cooling
- Central Air
Appliances
- Included: Range, Microwave, Refrigerator, Washer, Dryer
Features
- Windows: Drapes
- Basement: Crawl Space
Interior area
- Total structure area: 963
- Total interior livable area: 963 sqft
Property
Parking
- Total spaces: 3
- Parking features: Concrete, Garage Door Opener, Yes, Garage Owned, Attached, Off Street, Driveway, Owned, Garage
- Attached garage spaces: 1
- Has uncovered spaces: Yes
Accessibility
- Accessibility features: No Disability Access
Features
- Stories: 1
- Patio & porch: Patio
Lot
- Size: 6,098 Square Feet
- Dimensions: 50x130
- Features: Mature Trees
Details
- Parcel number: 151523151006
- Special conditions: None
- Other equipment: Ceiling Fan(s), Radon Mitigation System
Construction
Type & style
- Home type: SingleFamily
- Architectural style: Traditional,Other
- Property subtype: Single Family Residence
Materials
- Vinyl Siding
- Foundation: Concrete Perimeter
- Roof: Asphalt
Condition
- New construction: No
- Year built: 1902
Utilities & green energy
- Sewer: Public Sewer
- Water: Public
Community & HOA
Community
- Features: Street Paved
- Security: Carbon Monoxide Detector(s)
- Subdivision: Not Applicable
HOA
- Services included: None
Location
- Region: Pontiac
Financial & listing details
- Price per square foot: $135/sqft
- Tax assessed value: $87,366
- Annual tax amount: $2,027
- Date on market: 10/30/2026
- Ownership: Fee Simple
Estimated market value
Not available
Estimated sales range
Not available
Not available
Price history
| Date | Event | Price |
|---|---|---|
| 12/22/2021 | Sold | $79,500$83/sqft |
Source:  MRED as distributed by MLS GRID #11271567 Report a problem | ||
| 12/20/2021 | Pending sale | $79,500$83/sqft |
Source: MRED as distributed by MLS GRID #11271567 Report a problem | ||
| 11/23/2021 | Contingent | $79,500$83/sqft |
Source: MRED as distributed by MLS GRID #11271567 Report a problem | ||
| 11/16/2021 | Listed for sale | $79,500+174.1%$83/sqft |
Source: MRED as distributed by MLS GRID #11271567 Report a problem | ||
| 4/20/2015 | Sold | $29,000-11.9%$30/sqft |
Source: MRED as distributed by MLS GRID #10206002 Report a problem | ||
| 3/5/2015 | Price change | $32,900-5.2%$34/sqft |
Source: Coldwell Banker Heart of America Realtors #2144066 Report a problem | ||
| 1/24/2015 | Price change | $34,700-13%$36/sqft |
Source: Coldwell Banker Heart of America Realtors #2144066 Report a problem | ||
| 12/25/2014 | Price change | $39,900-9.5%$41/sqft |
Source: Coldwell Banker Heart of America Realtors #2144066 Report a problem | ||
| 11/22/2014 | Listed for sale | $44,100$46/sqft |
Source: Coldwell Banker Heart of America Realtors #2144066 Report a problem | ||
Public tax history
| Year | Property taxes | Tax assessment |
|---|---|---|
| 2025 | $2,027 +11.8% | $29,122 +13.7% |
| 2024 | $1,813 +4.9% | $25,613 +6.9% |
| 2023 | $1,729 -12.6% | $23,960 -6.7% |
| 2022 | $1,978 +57.8% | $25,670 +108.3% |
| 2021 | $1,254 +0.9% | $12,324 +3.1% |
| 2020 | $1,242 -6.5% | $11,953 -5.1% |
| 2018 | $1,329 +0.4% | $12,599 +0.1% |
| 2017 | $1,324 -0.4% | $12,587 -1.2% |
| 2016 | $1,330 -1% | $12,740 |
| 2015 | $1,344 +6.9% | $12,740 -31.3% |
| 2013 | $1,257 | $18,541 -5.3% |
| 2011 | -- | $19,589 +16.7% |
| 2009 | -- | $16,782 |
Find assessor info on the county website
Monthly payment
Est. payment
Payment breakdown
Explore the cost of this home by adjusting the details. Changes won't be saved.Climate risks
Neighborhood: 61764
Nearby schools
Schools provided by the listing agent
- Elementary: Attendance Centers
- Middle: Pontiac Junior High School
- High: Pontiac High School
- District: 429
Source: MRED as distributed by MLS GRID. This data may not be complete. We recommend contacting the local school district to confirm school assignments for this home.

Similar homes
- $140,0002 bd1 ba988 sqft919 E Washington St, Pontiac, IL 61764Active
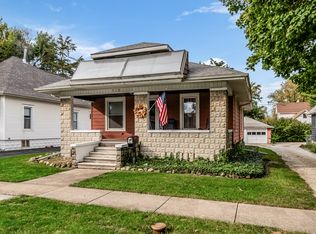 MLS ID #12780008, Kyle Fuhr, Joan Bullard Realty, Inc.. MRED as distributed by MLS GRID
- $159,0003 bd1 ba966 sqft802 N Fayette St, Pontiac, IL 61764Price Change
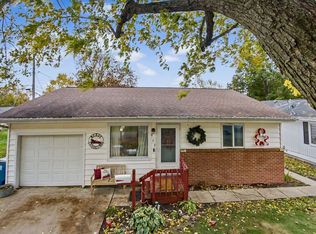 MLS ID #12800238, Jeffrey Hamilton, RE/MAX Rising. MRED as distributed by MLS GRID
- $149,9003 bd2 ba1.2k sqft529 E Timber St, Pontiac, IL 61764Active
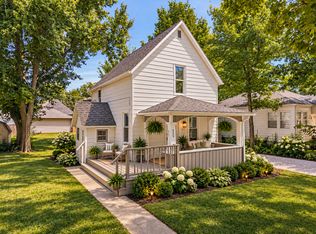 MLS ID #12720362, Star Grieff, Star Grieff Realty. MRED as distributed by MLS GRID
- $164,5003 bd1 ba1.3k sqft711 N Mill St, Pontiac, IL 61764Active
 MLS ID #12692081, Lisa Martin, Panno Realty. MRED as distributed by MLS GRID
