Pride of ownership shines throughout this well-maintained, neat and clean, 1-bedroom, 1-bathroom home! This property has been cared for with close attention to detail, making it completely move-in ready for its next owner. It features a brand new roof, new gutters, new entry doors with keyless entry, new water softener, new reverse osmosis water system, new carpet in bedroom, new bathroom vanity and plumbing fixtures, all new plumbing in the crawl space, all new light fixtures, devices, and covers including under cabinet lighting, new smart thermostat, and new painting throughout except in bathroom. The garage is an ultimate garage enthusiasts dream! The treasure of the property, it's a newly constructed, over-sized 26' x 26' detached garage. It's built with top-tier craftsmanship using 2x6 wood framing, Zip wall sheeting, 3' frost footing, and closed cell spray foam insulation in both the walls and ceiling. You'll enjoy year-round comfort in the garage with its dedicated mini-split heating and cooling system. Outfitted with an 18'6" wide by 9' tall premium Gutwein garage door, ambient can lighting, ceiling fan, deep utility sink, and an electric water heater, it's brimming with practical functionality as well as entertainment possibilities! The backyard is an incredible outdoor living space and serene sanctuary.The spacious, newly re-seeded yard is lined for privacy with 30 vibrant Emerald Green Arborvitaes, complete with an established watering system. Unwind in the evenings lying in the hammock under remote-controlled string lights or enjoy the custom string lights spanning from the house to the garage, controlled effortlessly via a smart switch. The property also includes a fire pit and wood pile, creating the perfect setting for relaxing evenings and entertaining guests. Storage and extras include a brand-new 8' x 10' garden shed with a concrete ramp-perfect for storing your lawn mower and garden tools-plus a Ring security camera for added peace of mind and a welcoming light tower anchoring the end of the driveway. New rock was added to the driveway, and pavers installed between the house and garage. An incredible opportunity for first-time buyers, downsizers, or anyone looking for a low-maintenance, energy efficient home paired with a world-class garage and outdoor space. Schedule your private showing today!
Active
$159,000
327 E John St, Forrest, IL 61741
1beds
820sqft
Single Family Residence
Built in 1900
0.33 Acres Lot
$104,400 Zestimate®
$194/sqft
$-- HOA
What's special
Established watering systemSpacious newly re-seeded yardNew smart thermostatNew painting throughoutBrand new roofNew guttersNew carpet in bedroom
- 8 days
- 286
- 14
Zillow last checked:
Listing updated:
Listed by:
Judy Somers 815-674-7502,
Palen Real Estate
Source: MRED as distributed by MLS GRID,MLS#: 12751393
Facts & features
Interior
Bedrooms & bathrooms
- Bedrooms: 1
- Bathrooms: 1
- Full bathrooms: 1
Rooms
- Room types: No additional rooms
Primary bedroom
- Level: Main
- Area: 136 Square Feet
- Dimensions: 17X8
Kitchen
- Level: Main
- Area: 182 Square Feet
- Dimensions: 14X13
Laundry
- Level: Main
- Area: 231 Square Feet
- Dimensions: 21X11
Living room
- Level: Main
- Area: 231 Square Feet
- Dimensions: 21X11
Heating
- Natural Gas
Cooling
- Central Air
Features
- Basement: Crawl Space
Interior area
- Total structure area: 0
- Total interior livable area: 820 sqft
Property
Parking
- Total spaces: 2
- Parking features: Yes, Detached, Garage
- Garage spaces: 2
Accessibility
- Accessibility features: No Disability Access
Features
- Stories: 1
Lot
- Size: 0.33 Acres
- Dimensions: 108 x 132
Details
- Parcel number: 262603309025
- Special conditions: None
Construction
Type & style
- Home type: SingleFamily
- Architectural style: Ranch
- Property subtype: Single Family Residence
Materials
- Vinyl Siding
Condition
- New construction: No
- Year built: 1900
Utilities & green energy
- Electric: 200+ Amp Service
- Sewer: Public Sewer
- Water: Public
Community & HOA
Community
- Subdivision: Not Applicable
HOA
- Services included: None
Location
- Region: Forrest
Financial & listing details
- Price per square foot: $194/sqft
- Tax assessed value: $79,326
- Annual tax amount: $1,835
- Date on market: 9/7/2026
- Ownership: Fee Simple
Estimated market value
$104,400
$86,000 - $124,000
$1,257/mo
Price history
| Date | Event | Price |
|---|---|---|
| 9/7/2026 | Listed for sale | $159,000+211.8%$194/sqft |
Source:  MRED as distributed by MLS GRID #12751393 Report a problem MRED as distributed by MLS GRID #12751393 Report a problem | ||
| 1/27/2023 | Sold | $51,000-14.9%$62/sqft |
Source: MRED as distributed by MLS GRID #11679422 Report a problem | ||
| 1/18/2023 | Pending sale | $59,900$73/sqft |
Source: MRED as distributed by MLS GRID #11679422 Report a problem | ||
| 12/7/2022 | Contingent | $59,900$73/sqft |
Source: MRED as distributed by MLS GRID #11679422 Report a problem | ||
| 11/28/2022 | Listed for sale | $59,900$73/sqft |
Source: MRED as distributed by MLS GRID #11679422 Report a problem | ||
Public tax history
| Year | Property taxes | Tax assessment |
|---|---|---|
| 2025 | $1,840 +71.5% | $26,442 +50.2% |
| 2024 | $1,073 -26.7% | $17,607 +14% |
| 2023 | $1,463 | $15,444 |
| 2022 | -- | -- |
| 2021 | $836 0% | $8,321 |
| 2020 | $837 +27.9% | $8,321 +28.7% |
| 2018 | $654 +4.7% | $6,463 +5% |
| 2017 | $625 -0.8% | $6,155 |
| 2016 | $630 -2.8% | $6,155 -4% |
| 2015 | $648 -4.6% | $6,411 -1.7% |
| 2013 | $679 | $6,525 -5.7% |
| 2011 | -- | $6,916 -2.3% |
| 2009 | -- | $7,079 |
Find assessor info on the county website
Monthly payment
Est. payment
Payment breakdown
Explore the cost of this home by adjusting the details. Changes won't be saved.Climate risks
Neighborhood: 61741
Nearby schools
Schools provided by the listing agent
- Elementary: Prairie Central Upper Elementary
- Middle: Prairie Central Jr High
- High: Prairie Central High School
- District: 8
Source: MRED as distributed by MLS GRID. This data may not be complete. We recommend contacting the local school district to confirm school assignments for this home.
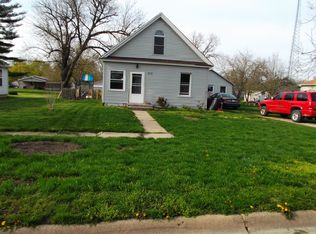
Similar homes
- $121,9003 bd1 ba1.2k sqft121 E James St, Forrest, IL 61741Active
 MLS ID #12539066, Judy Somers, Palen Real Estate. MRED as distributed by MLS GRID
 - $120,0002 bd1 ba1.1k sqft205 E Hickory St, Fairbury, IL 61739Price Change
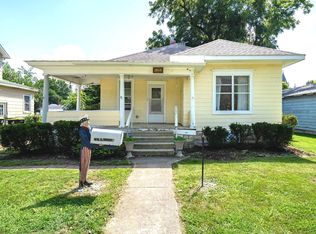 MLS ID #12742816, Jeanie Walls, Coldwell Banker Real Estate Group. MRED as distributed by MLS GRID
 - $175,0002 bd1 ba1.1k sqft117 Clark St, Chenoa, IL 61726Active
 MLS ID #12743849, Justin Feese, Keller Williams Revolution. MRED as distributed by MLS GRID
 - $90,0001 bd1 ba700 sqft322 E Timber St, Pontiac, IL 61764Active
 MLS ID #12743648, Star Grieff, Star Grieff Realty. MRED as distributed by MLS GRID
