Welcome to this beautifully updated, meticulously cared-for, and move-in ready home in Chatsworth! Thoughtfully improved from top to bottom, this property offers true peace of mind with major 2026 interior and exterior upgrades. Step inside to an inviting interior boasting fresh paint throughout, brand-new doors, trim, and baseboards, alongside stylish, durable flooring-featuring 3-year-old living room vinyl plank and 5-year-old bedroom laminate. The newly renovated kitchen is fully equipped with sleek wrapped countertops and all appliances included. For ultimate everyday convenience, you will find a brand-new full bathroom and a newly added laundry room complete with a washer and dryer that stay with the home. The clean, highly functional basement provides excellent additional usable space, finished with freshly painted Duck Coat walls and durable boat carpeting. Parking and storage options abound with a 1-car attached garage PLUS an expansive 22x25 detached garage-both updated with brand-new exterior man doors. Step outside to a private backyard retreat with no rear neighbors! Outdoor highlights feature a newly installed 2026 paver patio perfect for entertaining, fresh mulch landscaping, full perimeter fencing (4 years old), a dedicated side paver pad for discreet trash storage, and a custom built-in chicken enclosure added in 2024. Major mechanical and exterior improvements include a new hot water heater (2026), a new front screen door, an updated mailbox (2025), and a roof and windows approximately 10 years old. Move right in without lifting a finger-schedule your private tour today!
Active
$184,900
509 N 6th St, Chatsworth, IL 60921
3beds
1,092sqft
Single Family Residence
Built in 1962
0.31 Acres Lot
$130,000 Zestimate®
$169/sqft
$-- HOA
What's special
Stylish durable flooringFresh mulch landscapingClean highly functional basementBeautifully updatedFresh paint throughoutSleek wrapped countertopsUpdated mailbox
- 6 days
- 276
- 18
Likely to sell faster than
Zillow last checked:
Listing updated:
Listed by:
Judy Somers 815-674-7502,
Palen Real Estate
Source: MRED as distributed by MLS GRID,MLS#: 12776111
Facts & features
Interior
Bedrooms & bathrooms
- Bedrooms: 3
- Bathrooms: 1
- Full bathrooms: 1
Rooms
- Room types: No additional rooms
Primary bedroom
- Level: Main
- Area: 143 Square Feet
- Dimensions: 11X13
Bedroom 2
- Level: Main
- Area: 108 Square Feet
- Dimensions: 9X12
Bedroom 3
- Level: Main
- Area: 99 Square Feet
- Dimensions: 9X11
Dining room
- Level: Main
- Dimensions: COMBO
Kitchen
- Level: Main
- Area: 216 Square Feet
- Dimensions: 12X18
Laundry
- Level: Basement
- Area: 72 Square Feet
- Dimensions: 9X8
Living room
- Level: Main
- Area: 294 Square Feet
- Dimensions: 14X21
Heating
- Natural Gas
Cooling
- Central Air
Features
- Basement: Partially Finished,Full
Interior area
- Total structure area: 0
- Total interior livable area: 1,092 sqft
Property
Parking
- Total spaces: 3
- Parking features: Yes, Attached, Detached, Garage
- Attached garage spaces: 3
Accessibility
- Accessibility features: No Disability Access
Features
- Stories: 1
Lot
- Size: 0.31 Acres
- Dimensions: 90 x 150
Details
- Parcel number: 272703131024
- Special conditions: None
Construction
Type & style
- Home type: SingleFamily
- Architectural style: Ranch
- Property subtype: Single Family Residence
Materials
- Vinyl Siding
Condition
- New construction: No
- Year built: 1962
Utilities & green energy
- Sewer: Public Sewer
- Water: Public
Community & HOA
Community
- Subdivision: Not Applicable
HOA
- Services included: None
Location
- Region: Chatsworth
Financial & listing details
- Price per square foot: $169/sqft
- Tax assessed value: $94,050
- Annual tax amount: $2,629
- Date on market: 10/8/2026
- Ownership: Fee Simple
Estimated market value
$130,000
$116,000 - $144,000
$1,273/mo
Price history
| Date | Event | Price |
|---|---|---|
| 10/8/2026 | Listed for sale | $184,900+140.1%$169/sqft |
Source:  MRED as distributed by MLS GRID #12776111 Report a problem MRED as distributed by MLS GRID #12776111 Report a problem | ||
| 6/21/2022 | Sold | $77,000-14.3%$71/sqft |
Source: Public Record Report a problem | ||
| 3/24/2021 | Listing removed | -- |
Source: Owner Report a problem | ||
| 8/13/2017 | Listing removed | $89,900$82/sqft |
Source: Owner Report a problem | ||
| 6/5/2017 | Price change | $89,900-2.3%$82/sqft |
Source: Owner Report a problem | ||
| 5/28/2017 | Price change | $92,000-7.1%$84/sqft |
Source: Owner Report a problem | ||
| 5/9/2017 | Listed for sale | $99,000$91/sqft |
Source: Owner Report a problem | ||
Public tax history
| Year | Property taxes | Tax assessment |
|---|---|---|
| 2025 | $2,634 +7.5% | $31,350 +9% |
| 2024 | $2,450 +9% | $28,762 +9.6% |
| 2023 | $2,248 +34.1% | $26,243 +31.1% |
| 2022 | $1,677 +10.6% | $20,022 +10% |
| 2021 | $1,515 +6.8% | $18,202 +5% |
| 2020 | $1,419 +4% | $17,335 +28% |
| 2018 | $1,365 | $13,542 |
Find assessor info on the county website
Monthly payment
Est. payment
Payment breakdown
Explore the cost of this home by adjusting the details. Changes won't be saved.Climate risks
Neighborhood: 60921
Nearby schools
Schools provided by the listing agent
- Elementary: Prairie Central Upper Elementary
- Middle: Prairie Central Jr High
- High: Prairie Central High School
- District: 8
Source: MRED as distributed by MLS GRID. This data may not be complete. We recommend contacting the local school district to confirm school assignments for this home.
Similar homes
- $137,5002 bd1 ba1.1k sqft412 E Elm St, Chatsworth, IL 60921New
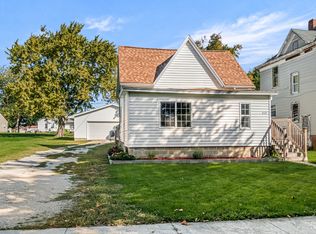 MLS ID #12779993, Kyle Fuhr, Joan Bullard Realty, Inc.. MRED as distributed by MLS GRID
 - $109,0002 bd1 ba720 sqft406 E Cherry St, Chatsworth, IL 60921Active
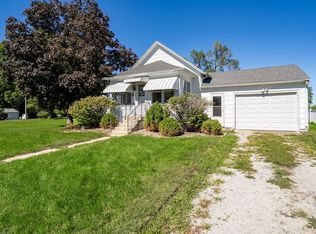 MLS ID #12776759, Judy Somers, Palen Real Estate. MRED as distributed by MLS GRID
 - $--3 bd1 ba1.3k sqft202 Hickory Dr, Roberts, IL 60962Auction
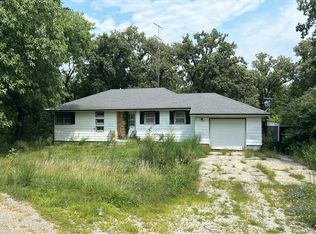 Auction.com 1
 - $197,5003 bd1 ba1.5k sqft812 W 3rd St, Gilman, IL 60938New
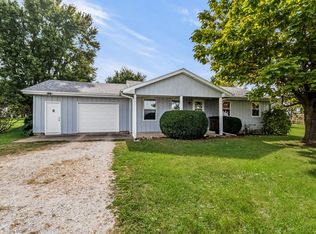 MLS ID #12779916, Shannon Fuhr, Joan Bullard Realty, Inc.. MRED as distributed by MLS GRID
