Welcome to 29 W Oak St, a well maintained 2 bed, 1 bath ranch in the heart of Piper City offering approximately 1,280 sq ft of comfortable living space. Inside, you'll find a bright and functional layout with spacious living areas and well sized bedrooms. The full unfinished basement offers incredible flexibility for storage or future finishing, giving you room to grow. Step outside to a newly installed fence (2024), providing added privacy and a great space to enjoy the yard, along with a detached 2-car garage for convenience. Located in a quiet residential setting, this home is a great opportunity for buyers looking for comfort, practicality, and future potential.
Active
$170,000
29 W Oak St, Piper City, IL 60959
2beds
1,280sqft
Single Family Residence
Built in 1969
0.26 Acres Lot
$164,000 Zestimate®
$133/sqft
$-- HOA
What's special
Well sized bedroomsBright and functional layout
- 194 days
- 80
- 2
Zillow last checked:
Listing updated:
Listed by:
Angelo Rios 815-814-1289,
RE/MAX Plaza
Source: MRED as distributed by MLS GRID,MLS#: 12553328
Facts & features
Interior
Bedrooms & bathrooms
- Bedrooms: 2
- Bathrooms: 1
- Full bathrooms: 1
Rooms
- Room types: No additional rooms
Primary bedroom
- Features: Flooring (Carpet)
- Level: Main
- Area: 180 Square Feet
- Dimensions: 12X15
Bedroom 2
- Features: Flooring (Carpet)
- Level: Main
- Area: 144 Square Feet
- Dimensions: 12X12
Kitchen
- Features: Flooring (Vinyl)
- Level: Main
- Area: 180 Square Feet
- Dimensions: 12X15
Laundry
- Features: Flooring (Vinyl)
- Level: Main
- Area: 120 Square Feet
- Dimensions: 10X12
Living room
- Features: Flooring (Carpet)
- Level: Main
- Area: 300 Square Feet
- Dimensions: 15X20
Heating
- Natural Gas, Forced Air
Cooling
- Central Air
Appliances
- Laundry: Main Level, Multiple Locations
Features
- 1st Floor Bedroom, 1st Floor Full Bath
- Flooring: Hardwood, Carpet, Wood
- Windows: Screens
- Basement: Unfinished,Full
Interior area
- Total structure area: 0
- Total interior livable area: 1,280 sqft
Property
Parking
- Total spaces: 7
- Parking features: Asphalt, Garage Door Opener, Garage, Yes, Garage Owned, Attached, Detached, Driveway, Owned
- Attached garage spaces: 3
- Has uncovered spaces: Yes
Accessibility
- Accessibility features: No Disability Access
Features
- Stories: 1
- Patio & porch: Patio, Porch
Lot
- Size: 0.26 Acres
- Dimensions: 75X150
- Features: Mature Trees, Garden
Details
- Additional structures: Workshop, Second Garage, Shed(s)
- Parcel number: 04040420101000
- Special conditions: None
- Other equipment: Water-Softener Owned, Ceiling Fan(s), Sump Pump
Construction
Type & style
- Home type: SingleFamily
- Architectural style: Ranch
- Property subtype: Single Family Residence
Materials
- Vinyl Siding, Brick Veneer
- Foundation: Block
- Roof: Asphalt
Condition
- New construction: No
- Year built: 1969
Utilities & green energy
- Electric: Circuit Breakers
- Sewer: Septic Tank
- Water: Public
Community & HOA
Community
- Features: Park, Street Paved, Sidewalks
HOA
- Services included: None
Location
- Region: Piper City
Financial & listing details
- Price per square foot: $133/sqft
- Tax assessed value: $36,910
- Annual tax amount: $3,004
- Date on market: 4/7/2026
- Ownership: Fee Simple
Estimated market value
$164,000
$156,000 - $172,000
$994/mo
Price history
| Date | Event | Price |
|---|---|---|
| 4/7/2026 | Listed for sale | $170,000+24.1%$133/sqft |
Source:  MRED as distributed by MLS GRID #12553328 Report a problem MRED as distributed by MLS GRID #12553328 Report a problem | ||
| 6/21/2023 | Sold | $137,000$107/sqft |
Source: MRED as distributed by MLS GRID #11717618 Report a problem | ||
| 6/12/2023 | Pending sale | $137,000$107/sqft |
Source: MRED as distributed by MLS GRID #11717618 Report a problem | ||
| 5/15/2023 | Contingent | $137,000$107/sqft |
Source: MRED as distributed by MLS GRID #11717618 Report a problem | ||
| 2/13/2023 | Listed for sale | $137,000$107/sqft |
Source: MRED as distributed by MLS GRID #11717618 Report a problem | ||
Public tax history
| Year | Property taxes | Tax assessment |
|---|---|---|
| 2024 | $3,004 +16.8% | $36,910 +13.4% |
| 2023 | $2,571 +9.5% | $32,550 +11% |
| 2022 | $2,348 +116.7% | $29,330 +5% |
| 2021 | $1,083 -0.9% | $27,940 -1.6% |
| 2020 | $1,093 +0.4% | $28,400 |
| 2019 | $1,088 -2.9% | $28,400 +170.2% |
| 2017 | $1,121 -4.1% | $10,510 -63% |
| 2016 | $1,169 | $28,400 |
| 2015 | $1,169 +23287.6% | $28,400 |
| 2014 | $5 -99.6% | $28,400 |
| 2013 | $1,202 -2.6% | $28,400 -9.5% |
| 2012 | $1,233 +0.6% | $31,380 |
| 2011 | $1,226 | $31,380 |
Find assessor info on the county website
Monthly payment
Est. payment
Payment breakdown
Explore the cost of this home by adjusting the details. Changes won't be saved.Climate risks
Neighborhood: 60959
Nearby schools
Schools provided by the listing agent
- Elementary: Tri Point Elementary School
- Middle: Tri Point Junior High School
- High: Tri Point High School
- District: 6-J
Source: MRED as distributed by MLS GRID. This data may not be complete. We recommend contacting the local school district to confirm school assignments for this home.

Similar homes
- $128,0003 bd1 ba1.2k sqft222 E Beech St, Piper City, IL 60959Active
 MLS ID #12740406, Ramona Harper, GRI,SRES, Lenington Realty. MRED as distributed by MLS GRID
 - $184,9003 bd1 ba1k sqft509 N 6th St, Chatsworth, IL 60921Active
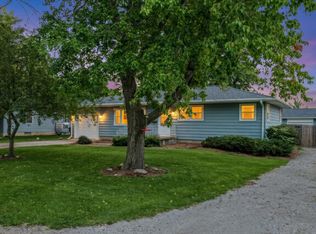 MLS ID #12776111, Judy Somers, Palen Real Estate. MRED as distributed by MLS GRID
 - $199,9004 bd2 ba1.7k sqft309 E Hickory St, Chatsworth, IL 60921Active
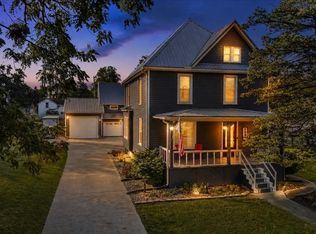 MLS ID #12767614, Kelly Gerber, Green Street Realty. MRED as distributed by MLS GRID
 - $197,5003 bd1 ba1.5k sqft812 W 3rd St, Gilman, IL 60938Active
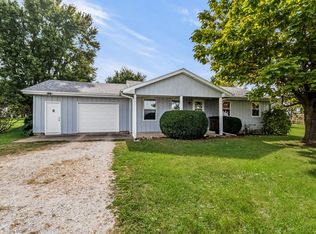 MLS ID #12779916, Shannon Fuhr, Joan Bullard Realty, Inc.. MRED as distributed by MLS GRID
