Welcome home to this charming property situated on over 2 acres on the edge of Buckley, offering the space and country views you've been looking for while still enjoying the convenience of being close to town. Inside, you'll find 4 bedrooms and 1.5 bathrooms, beautiful original woodwork, classic pocket doors, and freshly painted spaces that feel bright and welcoming. The character throughout gives this home a warmth that's hard to replicate. Outside, the expansive property provides plenty of room to enjoy the outdoors, while the outbuilding offers additional space for storage, hobbies, equipment, or your own vision. With its combination of acreage, timeless character, and peaceful country surroundings, this property is ready for its next owners to make it home!
Active
Price cut: $10.9K (9/28)
$179,000
106 S Pine St, Buckley, IL 60918
4beds
1,648sqft
Single Family Residence
Built in ----
-- sqft lot
$-- Zestimate®
$109/sqft
$-- HOA
What's special
Beautiful original woodworkCountry viewsClassic pocket doorsPeaceful country surroundingsTimeless character
- 53 days
- 606
- 48
Zillow last checked:
Listing updated:
Listed by:
Angela Roderick (217)781-2160,
KELLER WILLIAMS-TREC
Source: MRED as distributed by MLS GRID,MLS#: 12720360
Facts & features
Interior
Bedrooms & bathrooms
- Bedrooms: 4
- Bathrooms: 2
- Full bathrooms: 1
- 1/2 bathrooms: 1
Rooms
- Room types: No additional rooms
Primary bedroom
- Level: Second
- Area: 154 Square Feet
- Dimensions: 11X14
Bedroom 2
- Level: Second
- Area: 144 Square Feet
- Dimensions: 12X12
Bedroom 3
- Level: Second
- Area: 90 Square Feet
- Dimensions: 10X9
Bedroom 4
- Level: Second
- Area: 81 Square Feet
- Dimensions: 9X9
Dining room
- Level: Main
- Area: 182 Square Feet
- Dimensions: 13X14
Kitchen
- Level: Main
- Area: 182 Square Feet
- Dimensions: 14X13
Living room
- Level: Main
- Area: 210 Square Feet
- Dimensions: 15X14
Heating
- Natural Gas
Cooling
- Central Air
Appliances
- Included: Range, Dishwasher, Refrigerator
Features
- Basement: Unfinished,Full
Interior area
- Total structure area: 2,401
- Total interior livable area: 1,648 sqft
Property
Parking
- Total spaces: 2
- Parking features: Yes, Garage Owned, Detached, Garage
- Garage spaces: 2
Accessibility
- Accessibility features: No Disability Access
Features
- Stories: 2
Lot
- Dimensions: 100x405x235x298x135x150
Details
- Additional structures: Outbuilding
- Additional parcels included: 29264010050000
- Parcel number: 29264010040000
- Special conditions: None
Construction
Type & style
- Home type: SingleFamily
- Architectural style: American 4-Sq.
- Property subtype: Single Family Residence
Materials
- Vinyl Siding
- Roof: Asphalt
Condition
- New construction: No
Utilities & green energy
- Sewer: Septic Tank
- Water: Public
Community & HOA
HOA
- Services included: None
Location
- Region: Buckley
Financial & listing details
- Price per square foot: $109/sqft
- Tax assessed value: $101,940
- Annual tax amount: $2,841
- Date on market: 8/21/2026
- Ownership: Fee Simple
Estimated market value
Not available
Estimated sales range
Not available
Not available
Price history
| Date | Event | Price |
|---|---|---|
| 9/28/2026 | Price change | $179,000-5.7%$109/sqft |
Source:  MRED as distributed by MLS GRID #12720360 Report a problem MRED as distributed by MLS GRID #12720360 Report a problem | ||
| 8/21/2026 | Listed for sale | $189,900$115/sqft |
Source: MRED as distributed by MLS GRID #12720360 Report a problem | ||
Public tax history
| Year | Property taxes | Tax assessment |
|---|---|---|
| 2024 | $2,629 +5.3% | $33,980 +6.7% |
| 2023 | $2,497 +10.7% | $31,840 +4.3% |
| 2022 | $2,256 +12.3% | $30,540 +17% |
| 2021 | $2,009 +6.6% | $26,110 +7.4% |
| 2020 | $1,884 +3.3% | $24,320 +3.4% |
| 2019 | $1,824 +3.9% | $23,520 +2.7% |
| 2018 | $1,756 +0.3% | $22,910 +1.8% |
| 2017 | $1,752 -6.9% | $22,503 -4.4% |
| 2016 | $1,882 +9.3% | $23,540 +1.2% |
| 2015 | $1,722 +2.3% | $23,250 +1.8% |
| 2014 | $1,683 -15.3% | $22,830 -4.2% |
| 2013 | $1,987 | $23,840 -12.6% |
| 2012 | $1,987 -5.3% | $27,270 -3.5% |
| 2010 | $2,100 | $28,250 |
Find assessor info on the county website
Monthly payment
Est. payment
Payment breakdown
Explore the cost of this home by adjusting the details. Changes won't be saved.Climate risks
Neighborhood: 60918
Nearby schools
Schools provided by the listing agent
- Elementary: Clara Petersen Elementary School
- Middle: Pbl Junior High School
- High: Pbl High School
- District: 10
Source: MRED as distributed by MLS GRID. This data may not be complete. We recommend contacting the local school district to confirm school assignments for this home.


Similar homes
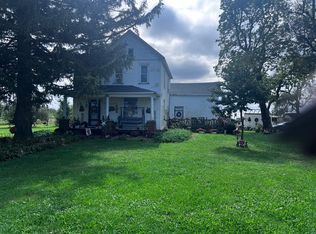
- $190,0004 bd1 ba2.3k sqft513 E 1100 North Rd, Buckley, IL 60918Active
 MLS ID #12749044, Ramona Harper, GRI,SRES, Lenington Realty. MRED as distributed by MLS GRID
 - $129,9003 bd1 ba1.9k sqft309 E Main St, Buckley, IL 60918Active
 MLS ID #12776444, Ramona Harper, GRI,SRES, Lenington Realty. MRED as distributed by MLS GRID
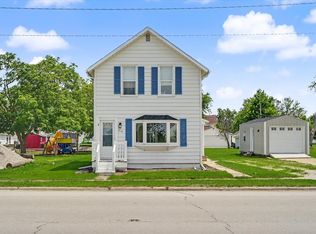
 - $99,9003 bd1 ba1.4k sqft214 S Railroad Ave, Buckley, IL 60918Active
 MLS ID #12628970, Nate Evans, Nate Evans Group. MRED as distributed by MLS GRID
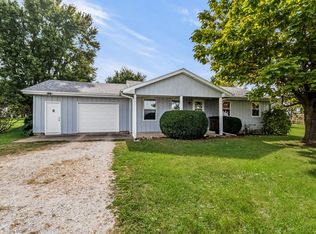
 - $197,5003 bd1 ba1.5k sqft812 W 3rd St, Gilman, IL 60938New
 MLS ID #12779916, Shannon Fuhr, Joan Bullard Realty, Inc.. MRED as distributed by MLS GRID
