Welcome to this beautifully renovated two-story home offering modern updates, spacious living, and extensive improvements throughout. This move-in-ready property has been thoughtfully updated with major renovations completed in 2025 and 2026, providing peace of mind for years to come. The home features four bedrooms upstairs, along with one full bathroom and one half bathroom. The newly remodeled kitchen showcases granite countertops and brand-new stainless steel appliances, all installed in 2026, creating a fresh and functional space for everyday living and entertaining. Both bathrooms have also been completely renovated with modern finishes. Major recent improvements include new siding (2025), new gutters (2025), new windows (2025), and a new AC and furnace system (2025). Inside, the home features new flooring installed in 2026, along with a fully updated electrical system and new plumbing, including the sewer line, completed in 2025. The home also offers an unfinished basement with plenty of space for storage, hobbies, a workshop, recreation, or future finishing potential, giving the next owner additional flexibility and room to make the space their own. The renovated two-car garage adds even more value and functionality, featuring new siding and a new garage door designed to accommodate two vehicles. With extensive updates both inside and out, this home combines classic two-story character with modern improvements. From the updated mechanical systems and utilities to the beautifully remodeled kitchen and bathrooms, this property is ready for its next owner to move in and enjoy.
Active
$220,000
112 N Pearl St, Milford, IL 60953
4beds
1,457sqft
Single Family Residence
Built in 1895
7,405 Square Feet Lot
$212,200 Zestimate®
$151/sqft
$-- HOA
What's special
Four bedrooms upstairsSpacious livingBeautifully renovated two-story homeRenovated two-car garageNewly remodeled kitchenFully updated electrical systemGranite countertops
- 15 days
- 189
- 8
Zillow last checked:
Listing updated:
Listed by:
Natalie Nielsen 217-202-9351,
Pathway Realty, PLLC,
Jose Gamino Arevalos 217-255-2280,
Pathway Realty, PLLC
Source: MRED as distributed by MLS GRID,MLS#: 12771371
Facts & features
Interior
Bedrooms & bathrooms
- Bedrooms: 4
- Bathrooms: 2
- Full bathrooms: 1
- 1/2 bathrooms: 1
Rooms
- Room types: No additional rooms
Primary bedroom
- Features: Flooring (Carpet)
- Area: 132 Square Feet
- Dimensions: 12X11
Bedroom 2
- Features: Flooring (Carpet)
- Area: 100 Square Feet
- Dimensions: 10X10
Bedroom 3
- Features: Flooring (Carpet)
- Area: 100 Square Feet
- Dimensions: 10X10
Bedroom 4
- Features: Flooring (Carpet)
- Area: 132 Square Feet
- Dimensions: 11X12
Dining room
- Features: Flooring (Other)
- Area: 204 Square Feet
- Dimensions: 17X12
Kitchen
- Features: Flooring (Other)
- Area: 108 Square Feet
- Dimensions: 9X12
Living room
- Features: Flooring (Other)
- Area: 375 Square Feet
- Dimensions: 25X15
Heating
- Forced Air
Cooling
- Central Air
Features
- Basement: Unfinished,Full
Interior area
- Total structure area: 2,186
- Total interior livable area: 1,457 sqft
Property
Parking
- Total spaces: 2
- Parking features: Gravel, Yes, Garage Owned, Detached, Garage
- Garage spaces: 2
Accessibility
- Accessibility features: No Disability Access
Features
- Stories: 2
Lot
- Size: 7,405 Square Feet
- Dimensions: 60x130
Details
- Parcel number: 33152020160000
- Special conditions: None
Construction
Type & style
- Home type: SingleFamily
- Property subtype: Single Family Residence
Materials
- Vinyl Siding
- Foundation: Block
- Roof: Asphalt
Condition
- New construction: No
- Year built: 1895
- Major remodel year: 2026
Utilities & green energy
- Sewer: Public Sewer
- Water: Public
Community & HOA
HOA
- Services included: None
Location
- Region: Milford
Financial & listing details
- Price per square foot: $151/sqft
- Tax assessed value: $53,520
- Annual tax amount: $1,864
- Date on market: 10/5/2026
- Ownership: Fee Simple
Estimated market value
$212,200
$202,000 - $223,000
$1,757/mo
Price history
| Date | Event | Price |
|---|---|---|
| 10/5/2026 | Listed for sale | $220,000+780%$151/sqft |
Source:  MRED as distributed by MLS GRID #12771371 Report a problem MRED as distributed by MLS GRID #12771371 Report a problem | ||
| 9/19/2025 | Sold | $25,000+0.4%$17/sqft |
Source: MRED as distributed by MLS GRID #12446084 Report a problem | ||
| 9/4/2025 | Pending sale | $24,900$17/sqft |
Source: MRED as distributed by MLS GRID #12446084 Report a problem | ||
| 8/14/2025 | Listed for sale | $24,900-24.5%$17/sqft |
Source: MRED as distributed by MLS GRID #12446084 Report a problem | ||
| 4/27/2007 | Sold | $33,000$23/sqft |
Source: MRED as distributed by MLS GRID #08194269 Report a problem | ||
Public tax history
| Year | Property taxes | Tax assessment |
|---|---|---|
| 2024 | $1,678 +15.1% | $17,840 +18.8% |
| 2023 | $1,458 +7.8% | $15,020 +4.5% |
| 2022 | $1,352 +7.4% | $14,370 +17% |
| 2021 | $1,259 +2.1% | $12,280 +7.3% |
| 2020 | $1,233 +0.1% | $11,440 +3.4% |
| 2019 | $1,232 +0.2% | $11,060 +2.7% |
| 2018 | $1,229 +0.6% | $10,770 +1.8% |
| 2017 | $1,221 -1.4% | $10,580 |
| 2016 | $1,239 +5.9% | $10,580 +1.2% |
| 2015 | $1,170 +5.4% | $10,450 +1.9% |
| 2014 | $1,110 -11.3% | $10,260 -4.2% |
| 2013 | $1,252 | $10,710 -6.1% |
| 2012 | $1,252 -3.7% | $11,410 -3.5% |
| 2010 | $1,301 | $11,820 |
Find assessor info on the county website
Monthly payment
Est. payment
Payment breakdown
Explore the cost of this home by adjusting the details. Changes won't be saved.Climate risks
Neighborhood: 60953
Nearby schools
Schools provided by the listing agent
- Elementary: Milford Comm Consolidated
- Middle: Milford Comm Consolidated
- High: Milford Comm Consolidated
- District: 124
Source: MRED as distributed by MLS GRID. This data may not be complete. We recommend contacting the local school district to confirm school assignments for this home.

Similar homes
- $149,5003 bd2 ba1.8k sqft118 N Indiana St, Milford, IL 60953Active
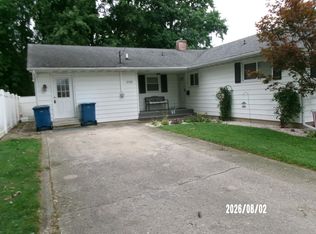 MLS ID #12724689, Richard Smith, Smith's Real Estate Services,. MRED as distributed by MLS GRID
 - $325,0003 bd2 ba2k sqft612 E Jones St, Milford, IL 60953Active
 MLS ID #12678768, Tim Smith, ABR,e-PRO, Smith's Real Estate Services,. MRED as distributed by MLS GRID
 - $295,0003 bd2 ba2.1k sqft2661 E 900 North Rd, Milford, IL 60953Active
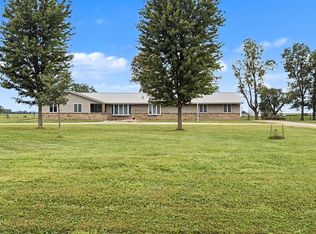 MLS ID #12757054, Sandra Boyer, ABR,GRI, McColly Rosenboom - W. MRED as distributed by MLS GRID
 - $--3 bd2 ba1.8k sqft550 E Mulberry St, Watseka, IL 60970Auction
 Auction.com 2
 - $215,5002 bd2 ba1.7k sqft106 W Washington St, Kentland, IN 47951For Sale
 MLS ID #845790, Jamie Scherer, Cornerstone Real Estate Agency. NIRA as distributed by MLS GRID
