Welcome to this spacious ranch home located in Wellington, IL. If you’re looking for room to spread out, this home has it all. The updated kitchen features a patio door that opens to an above-ground pool, all within a fenced yard. There is a versatile family room adjacent to the garage that can serve as an additional bedroom, office, nursery, or family room. The kitchen has been beautifully updated, and the home has a new roof and has been well-maintained. The basement offers extra rooms and additional space. The 4+ car garage includes heated floors and ample room for all your toys. Please note that all room dimensions, square footage, and year built are approximate. Let's take a look!
For sale
Price cut: $20K (9/4)
$159,900
575 E Main St, Wellington, IL 60973
3beds
1,800sqft
Single Family Residence
Built in 1965
0.75 Acres Lot
$-- Zestimate®
$89/sqft
$-- HOA
What's special
Spacious ranch homeAbove-ground poolFenced yardUpdated kitchenNew roof
- 49 days
- 276
- 17
Zillow last checked:
Listing updated:
Listed by:
Jeremy Deck 217-772-1978,
Real Broker, LLC - Hoopeston
Source: CIBR,MLS#: 6260441 Originating MLS: Central Illinois Board Of REALTORS
Originating MLS: Central Illinois Board Of REALTORSFacts & features
Interior
Bedrooms & bathrooms
- Bedrooms: 3
- Bathrooms: 2
- Full bathrooms: 2
Bedroom
- Level: Main
- Dimensions: 1 x 1
Bedroom
- Level: Main
- Dimensions: 1 x 1
Bedroom
- Level: Main
- Dimensions: 1 x 1
Dining room
- Level: Main
- Dimensions: 1 x 1
Family room
- Level: Main
- Dimensions: 1 x 1
Other
- Level: Main
- Dimensions: 1 x 1
Other
- Level: Main
- Dimensions: 1 x 1
Living room
- Level: Main
- Dimensions: 1 x 1
Heating
- Forced Air, Gas
Cooling
- Central Air
Appliances
- Included: Dishwasher, Gas Water Heater, Oven, Refrigerator
- Laundry: Main Level
Features
- Attic, Main Level Primary
- Basement: Unfinished,Partial
- Number of fireplaces: 1
Interior area
- Total structure area: 1,800
- Total interior livable area: 1,800 sqft
- Finished area above ground: 1,800
- Finished area below ground: 0
Property
Parking
- Total spaces: 4
- Parking features: Detached, Garage
- Garage spaces: 4
Features
- Levels: One
- Stories: 1
- Patio & porch: Front Porch, Deck
- Exterior features: Deck, Fence, Pool
- Pool features: Above Ground, Pool
- Fencing: Yard Fenced
Lot
- Size: 0.75 Acres
- Dimensions: 100 x 178
Details
- Parcel number: 40 14 280 011
- Zoning: Other
- Special conditions: None
Construction
Type & style
- Home type: SingleFamily
- Architectural style: Ranch
- Property subtype: Single Family Residence
Materials
- Block, Vinyl Siding
- Foundation: Basement
- Roof: Metal
Condition
- Year built: 1965
Utilities & green energy
- Sewer: Public Sewer
- Water: Public
Community & HOA
Location
- Region: Wellington
Financial & listing details
- Price per square foot: $89/sqft
- Tax assessed value: $116,970
- Annual tax amount: $3,428
- Date on market: 8/21/2026
- Cumulative days on market: 50 days
Estimated market value
Not available
Estimated sales range
Not available
Not available
Price history
| Date | Event | Price |
|---|---|---|
| 9/4/2026 | Price change | $159,900-11.1%$89/sqft |
Source:  CIBR #6260441 Report a problem CIBR #6260441 Report a problem | ||
| 8/21/2026 | Listed for sale | $179,900+158.8%$100/sqft |
Source: CIBR #6260441 Report a problem | ||
| 12/17/2019 | Sold | $69,500$39/sqft |
Source:  MRED as distributed by MLS GRID #10496487 Report a problem MRED as distributed by MLS GRID #10496487 Report a problem | ||
Public tax history
| Year | Property taxes | Tax assessment |
|---|---|---|
| 2024 | $3,030 +10.9% | $38,990 +9% |
| 2023 | $2,733 +10.9% | $35,770 +4.5% |
| 2022 | $2,465 +12.3% | $34,230 +17% |
| 2021 | $2,195 +2.3% | $29,260 +7.3% |
| 2020 | $2,145 +2.2% | $27,260 +3.4% |
| 2019 | $2,099 +1.7% | $26,360 +2.7% |
| 2018 | $2,063 -0.9% | $25,670 +1.8% |
| 2017 | $2,082 -1.9% | $25,220 |
| 2016 | $2,123 +1.5% | $25,220 +1.3% |
| 2015 | $2,091 +4.3% | $24,900 +1.8% |
| 2014 | $2,004 -8.6% | $24,450 -4.2% |
| 2013 | $2,193 | $25,530 -6.2% |
| 2012 | $2,193 -6.6% | $27,220 -3.5% |
| 2010 | $2,348 | $28,200 |
Find assessor info on the county website
Monthly payment
Est. payment
Payment breakdown
Explore the cost of this home by adjusting the details. Changes won't be saved.Climate risks
Neighborhood: 60973
Nearby schools
Schools provided by the listing agent
- District: Hoopeston Area Dist #11
Source: CIBR. This data may not be complete. We recommend contacting the local school district to confirm school assignments for this home.
Similar homes
- $159,9003 bd2 ba2k sqft411 E Seminary Ave, Hoopeston, IL 60942Active
 MLS ID #12699573, Ryan Dallas, RYAN DALLAS REAL ESTATE. MRED as distributed by MLS GRID
 - $--4 bd2 ba1.4k sqft712 E McCracken Ave, Hoopeston, IL 60942Auction
 Auction.com 1
 - $149,5003 bd2 ba1.8k sqft118 N Indiana St, Milford, IL 60953Active
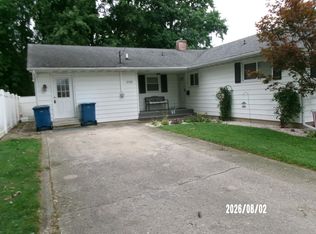 MLS ID #12724689, Richard Smith, Smith's Real Estate Services,. MRED as distributed by MLS GRID
 - $135,0003 bd2 ba1.7k sqft411 W Washington St, Hoopeston, IL 60942For Sale
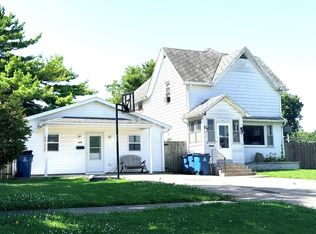 MLS ID #6259516, Jeremy Deck. CIBR
 - $171,8003 bd1 ba1.8k sqft104 E 5th St, Earl Park, IN 47942For Sale
 MLS ID #846366, LaDonna Davidson, The Real Estate Shoppe, LLC. NIRA as distributed by MLS GRID
