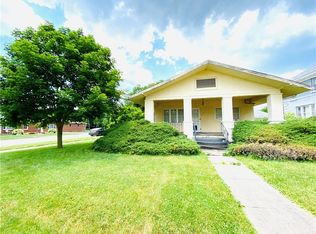
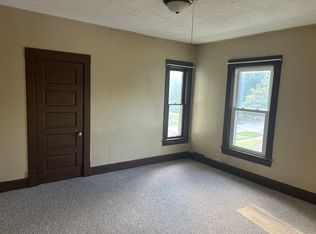
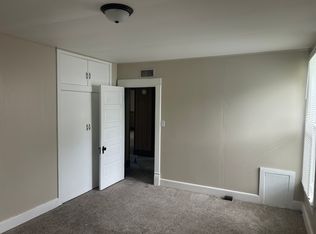
Welcome to 406 E. Chestnut St. in Hoopeston, a well-maintained 3-bedroom, 1.5-bath ranch offering 1,349 sq. ft. of comfortable single-level living and an impressive list of recent improvements. Step inside to a bright, inviting living room and an eat-in kitchen featuring abundant wood cabinetry, tile backsplash, center island with seating, dining space, and a microwave, dishwasher and sink all replaced within the past year. The updated flooring helps create a fresh, cohesive feel throughout much of the home, while the bedrooms offer comfortable proportions and generous closet storage. Both bathrooms were updated approximately two years ago, including a full bath with a walk-in shower. Major improvements add even more value and peace of mind: A/C approximately 1 year old, windows approximately 3 years old, whole-house generator approximately 2 years old, and roof, furnace and water heater approximately 7 years old. Outside, enjoy a spacious back deck with a new canopy-an inviting spot for morning coffee, summer dinners or relaxing at the end of the day. A large shed, approximately one year old, provides additional storage, while the attached 2-car garage adds everyday convenience. Situated on a 0.15-acre lot in a great Hoopeston location, this move-in-ready ranch combines comfortable living with meaningful updates already completed. Schedule your showing and see all this home has to offer!
Active
Price cut: $8K (9/24)
$194,900
406 E Chestnut St, Hoopeston, IL 60942
3beds
1,349sqft
Single Family Residence
Built in 1970
6,534 Square Feet Lot
$187,200 Zestimate®
$144/sqft
$-- HOA
What's special
Center island with seatingEat-in kitchenDining spaceUpdated flooringTile backsplashAbundant wood cabinetryGenerous closet storage
- 32 days
- 297
- 12
Zillow last checked:
Listing updated:
Listed by:
Tim Smith, ABR,e-PRO 815-383-7592,
Smith's Real Estate Services,
Source: MRED as distributed by MLS GRID,MLS#: 12752013
Facts & features
Interior
Bedrooms & bathrooms
- Bedrooms: 3
- Bathrooms: 2
- Full bathrooms: 1
- 1/2 bathrooms: 1
Rooms
- Room types: No additional rooms
Primary bedroom
- Features: Flooring (Wood Laminate), Bathroom (Half)
- Level: Main
- Area: 156 Square Feet
- Dimensions: 12X13
Bedroom 2
- Level: Main
- Area: 99 Square Feet
- Dimensions: 9X11
Bedroom 3
- Level: Main
- Area: 110 Square Feet
- Dimensions: 10X11
Family room
- Features: Flooring (Vinyl)
- Level: Main
- Area: 187 Square Feet
- Dimensions: 17X11
Kitchen
- Features: Kitchen (Eating Area-Table Space), Flooring (Vinyl)
- Level: Main
- Area: 220 Square Feet
- Dimensions: 20X11
Living room
- Features: Flooring (Luxury Vinyl)
- Level: Main
- Area: 256 Square Feet
- Dimensions: 16X16
Heating
- Natural Gas, Forced Air
Cooling
- Central Air
Appliances
- Included: Range, Microwave, Dishwasher, Refrigerator, Washer, Dryer, Disposal
- Laundry: Main Level
Features
- 1st Floor Bedroom, 1st Floor Full Bath
- Flooring: Hardwood
- Basement: None
Interior area
- Total structure area: 1,349
- Total interior livable area: 1,349 sqft
- Finished area below ground: 0
Property
Parking
- Total spaces: 2
- Parking features: Concrete, Garage Door Opener, Yes, Garage Owned, Attached, Garage
- Attached garage spaces: 2
- Has uncovered spaces: Yes
Accessibility
- Accessibility features: No Disability Access
Features
- Stories: 1
- Patio & porch: Deck
Lot
- Size: 6,534 Square Feet
- Dimensions: 75X96
Details
- Additional structures: Shed(s)
- Parcel number: 03123090300000
- Zoning: SINGL
- Special conditions: None
Construction
Type & style
- Home type: SingleFamily
- Architectural style: Ranch
- Property subtype: Single Family Residence
Materials
- Vinyl Siding
- Foundation: Block
- Roof: Asphalt
Condition
- New construction: No
- Year built: 1970
Utilities & green energy
- Sewer: Public Sewer
- Water: Public
Community & HOA
HOA
- Services included: None
Location
- Region: Hoopeston
Financial & listing details
- Price per square foot: $144/sqft
- Tax assessed value: $100,296
- Date on market: 9/5/2026
- Ownership: Fee Simple
Estimated market value
$187,200
$178,000 - $197,000
$1,262/mo
Price history
| Date | Event | Price |
|---|---|---|
| 9/24/2026 | Price change | $194,900-3.9%$144/sqft |
Source:  MRED as distributed by MLS GRID #12752013 Report a problem MRED as distributed by MLS GRID #12752013 Report a problem | ||
| 9/5/2026 | Listed for sale | $202,900+62.3%$150/sqft |
Source: MRED as distributed by MLS GRID #12752013 Report a problem | ||
| 7/6/2022 | Sold | $125,000$93/sqft |
Source: MRED as distributed by MLS GRID #11414213 Report a problem | ||
| 5/26/2022 | Pending sale | $125,000$93/sqft |
Source: MRED as distributed by MLS GRID #11414213 Report a problem | ||
| 5/24/2022 | Listed for sale | $125,000$93/sqft |
Source: MRED as distributed by MLS GRID #11414213 Report a problem | ||
Public tax history
| Year | Property taxes | Tax assessment |
|---|---|---|
| 2024 | $2,265 +452876% | $33,432 +9.7% |
| 2023 | $1 | $30,467 +7.4% |
| 2022 | $935 -0.5% | $28,373 +7% |
| 2021 | $940 -3.8% | $26,517 +1.5% |
| 2020 | $977 -0.5% | $26,125 +11% |
| 2017 | $982 | $23,529 +3% |
| 2015 | $982 +1.7% | $22,850 +3.5% |
| 2014 | $965 | $22,079 |
| 2013 | $965 | $22,079 -11.9% |
| 2012 | -- | $25,052 |
| 2011 | -- | $25,052 |
| 2010 | -- | $25,052 |
| 2009 | -- | $25,052 |
| 2008 | -- | $25,052 +9.7% |
| 2007 | $1,096 -4.9% | $22,837 |
| 2006 | $1,153 +3% | $22,837 |
| 2005 | $1,120 -5.8% | $22,837 +7.6% |
| 2004 | $1,188 +1.4% | $21,220 +3.8% |
| 2002 | $1,172 +0.9% | $20,443 +3.5% |
| 2001 | $1,162 -13% | $19,752 |
| 2000 | $1,336 | $19,752 |
Find assessor info on the county website
Monthly payment
Est. payment
Payment breakdown
Explore the cost of this home by adjusting the details. Changes won't be saved.Climate risks
Neighborhood: 60942
Nearby schools
Schools provided by the listing agent
- Elementary: Hoopeston Elementary School
- Middle: Hoopeston Junior High School
- High: Hoopeston High School
- District: 11
Source: MRED as distributed by MLS GRID. This data may not be complete. We recommend contacting the local school district to confirm school assignments for this home.
Similar homes
- $--4 bd2 ba1.4k sqft712 E McCracken Ave, Hoopeston, IL 60942Auction
 Auction.com 1
 - $198,5003 bd3 ba1.8k sqft8387 State Route 9, Hoopeston, IL 60942For Sale
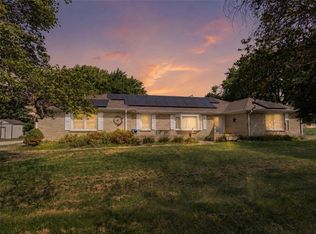 MLS ID #6260724, April Hix. CIBR
 - $135,0003 bd2 ba1.7k sqft411 W Washington St, Hoopeston, IL 60942For Sale
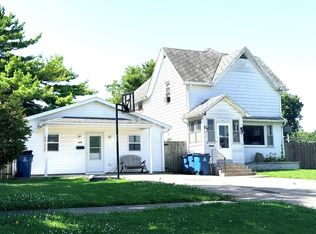 MLS ID #6259516, Jeremy Deck. CIBR
 - $99,0003 bd2 ba1.6k sqft415 S 4th St, Hoopeston, IL 60942For Sale
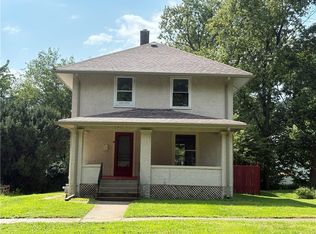 MLS ID #6260547, Jerry Urich. CIBR
