Welcome home! Just hitting the market, beautiful property at 313 S Johnson St, Rankin, IL 60960. This 3-bedroom, 2-full-bath home features a comfortable layout with versatile spaces to fit your needs. The kitchen has room for a cozy dining area, great for enjoying meals at home. The living room provides a welcoming space to relax and unwind, while the dedicated laundry room adds everyday convenience. Just off the back of the home, the sunroom is a great spot to enjoy your morning coffee, curl up with a good book, or take in the natural light. The full basement provides additional storage space and potential for a variety of uses. An attached one-car garage adds convenience and protection from the elements. With three bedrooms, two full bathrooms, and spaces to make your own, this home is full of possibilities. Come see what makes this home a great place to call your own!
Active
$170,000
313 S Johnson St, Rankin, IL 60960
3beds
1,341sqft
Single Family Residence
Built in 1964
0.26 Acres Lot
$-- Zestimate®
$127/sqft
$-- HOA
What's special
Attached one-car garageDedicated laundry room
- 11 days
- 806
- 16
Likely to sell faster than
Zillow last checked:
Listing updated:
Listed by:
Misael Chacon (804)656-5007,
Beycome Brokerage Realty LLC
Source: MRED as distributed by MLS GRID,MLS#: 12790592
Facts & features
Interior
Bedrooms & bathrooms
- Bedrooms: 3
- Bathrooms: 2
- Full bathrooms: 2
Rooms
- Room types: No additional rooms
Primary bedroom
- Features: Bathroom (Full)
- Level: Main
- Area: 144 Square Feet
- Dimensions: 12X12
Bedroom 2
- Level: Main
- Area: 90 Square Feet
- Dimensions: 9X10
Bedroom 3
- Level: Main
- Area: 90 Square Feet
- Dimensions: 9X10
Kitchen
- Level: Main
- Area: 210 Square Feet
- Dimensions: 14X15
Laundry
- Level: Main
- Area: 42 Square Feet
- Dimensions: 6X7
Living room
- Level: Main
- Area: 360 Square Feet
- Dimensions: 15X24
Heating
- Electric
Cooling
- Central Air
Features
- Basement: Partially Finished,Full
Interior area
- Total structure area: 0
- Total interior livable area: 1,341 sqft
Property
Parking
- Total spaces: 1
- Parking features: Yes, Attached, Garage
- Attached garage spaces: 1
Accessibility
- Accessibility features: No Disability Access
Features
- Stories: 1
Lot
- Size: 0.26 Acres
- Dimensions: 1250 x 1210
Details
- Parcel number: 01114070080000
- Special conditions: Standard
Construction
Type & style
- Home type: SingleFamily
- Property subtype: Single Family Residence
Materials
- Vinyl Siding
- Foundation: Block
Condition
- New construction: No
- Year built: 1964
Utilities & green energy
- Sewer: Public Sewer
- Water: Public
Community & HOA
HOA
- Services included: None
Location
- Region: Rankin
Financial & listing details
- Price per square foot: $127/sqft
- Tax assessed value: $99,081
- Annual tax amount: $2,938
- Date on market: 10/21/2026
- Ownership: Fee Simple
Estimated market value
Not available
Estimated sales range
Not available
Not available
Price history
| Date | Event | Price |
|---|---|---|
| 10/21/2026 | Listed for sale | $170,000$127/sqft |
Source:  MRED as distributed by MLS GRID #12790592 Report a problem | ||
Public tax history
| Year | Property taxes | Tax assessment |
|---|---|---|
| 2024 | $1,835 +3.9% | $33,027 +2.4% |
| 2023 | $1,767 +10.7% | $32,251 +9% |
| 2022 | $1,596 +15.7% | $29,588 +7% |
| 2021 | $1,379 -4.9% | $27,652 +1.5% |
| 2020 | $1,450 +16.7% | $27,243 +12% |
| 2017 | $1,243 | $24,332 +3% |
| 2015 | $1,243 -19% | $23,630 -8.7% |
| 2014 | $1,534 | $25,892 |
| 2013 | $1,534 | $25,892 |
| 2012 | -- | $25,892 |
| 2011 | -- | $25,892 |
| 2010 | -- | $25,892 |
| 2009 | -- | $25,892 |
| 2008 | -- | $25,892 +14.7% |
| 2007 | $1,367 +2.6% | $22,574 |
| 2006 | $1,332 +4.2% | $22,574 |
| 2005 | $1,278 +2.4% | $22,574 +4% |
| 2004 | $1,248 +14.4% | $21,714 +12.1% |
| 2002 | $1,091 -4.7% | $19,370 +8% |
| 2001 | $1,145 +4.7% | $17,935 |
| 2000 | $1,094 | $17,935 |
Find assessor info on the county website
Monthly payment
Est. payment
Payment breakdown
Explore the cost of this home by adjusting the details. Changes won't be saved.Climate risks
Neighborhood: 60960
Nearby schools
Schools provided by the listing agent
- District: 11
Source: MRED as distributed by MLS GRID. This data may not be complete. We recommend contacting the local school district to confirm school assignments for this home.
Similar homes
- $170,0004 bd2 ba1.8k sqft210 College St, Potomac, IL 61865For Sale
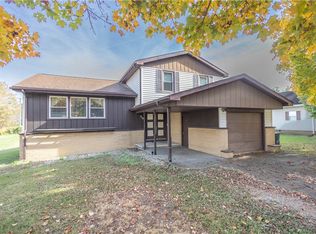 MLS ID #6261683, Jody Boyd. CIBR
- $198,5003 bd3 ba1.8k sqft8387 State Route 9, Hoopeston, IL 60942For Sale
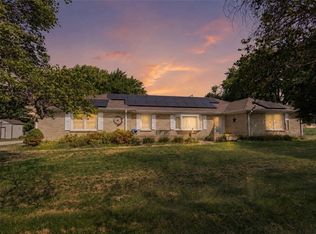 MLS ID #6260724, April Hix. CIBR
- $--4 bd2 ba1.4k sqft712 E McCracken Ave, Hoopeston, IL 60942Auction
 Auction.com 1
- $189,0003 bd2 ba1.8k sqft526 N 4th St, Cissna Park, IL 60924Active
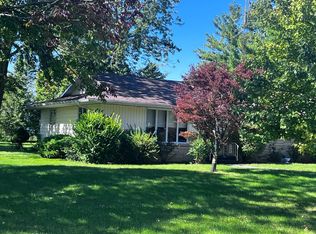 MLS ID #12776295, Ramona Harper, GRI,SRES, Lenington Realty. MRED as distributed by MLS GRID
