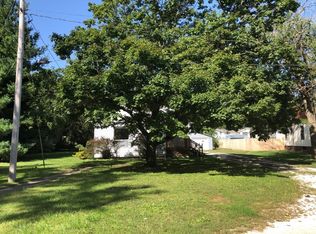
Welcome home to this charming 3-bedroom home in Paxton! Inside, you'll find a cozy living room and separate dining room with plenty of space to make your own. The oversized 2-car garage provides great parking and extra storage, while the fenced backyard is perfect for pets, kids, entertaining, or simply relaxing outdoors. You'll also love the additional storage shed and covered porch. A great opportunity to enjoy comfortable living with plenty of indoor and outdoor space!
Active
$189,900
350 S Elm St, Paxton, IL 60957
3beds
1,104sqft
Single Family Residence
Built in 1928
0.27 Acres Lot
$-- Zestimate®
$172/sqft
$-- HOA
What's special
Fenced backyardSeparate dining roomCovered porchAdditional storage shed
- --
- 215
- views
- 9
- saves
Zillow last checked:
Listing updated:
Listed by:
Nate Evans 217-493-9297,
Nate Evans Group,
Kennedy Glazik 815-644-2626,
Nate Evans Group
Source: MRED as distributed by MLS GRID,MLS#: 12714908
Facts & features
Interior
Bedrooms & bathrooms
- Bedrooms: 3
- Bathrooms: 1
- Full bathrooms: 1
Rooms
- Room types: Foyer
Primary bedroom
- Level: Main
- Area: 143 Square Feet
- Dimensions: 11X13
Bedroom 2
- Level: Main
- Area: 110 Square Feet
- Dimensions: 10X11
Bedroom 3
- Level: Main
- Area: 100 Square Feet
- Dimensions: 10X10
Dining room
- Level: Main
- Area: 195 Square Feet
- Dimensions: 15X13
Foyer
- Level: Main
- Area: 25 Square Feet
- Dimensions: 5X5
Kitchen
- Level: Main
- Area: 216 Square Feet
- Dimensions: 12X18
Laundry
- Level: Main
- Area: 18 Square Feet
- Dimensions: 3X6
Living room
- Level: Main
- Area: 169 Square Feet
- Dimensions: 13X13
Heating
- Natural Gas, Forced Air
Cooling
- Central Air
Features
- Basement: Crawl Space
Interior area
- Total structure area: 1,104
- Total interior livable area: 1,104 sqft
- Finished area below ground: 0
Property
Parking
- Total spaces: 2
- Parking features: Yes, Garage Owned, Detached, Garage
- Garage spaces: 2
Accessibility
- Accessibility features: No Disability Access
Features
- Stories: 1
Lot
- Size: 0.27 Acres
- Dimensions: 75x160
Details
- Parcel number: 11140745801400
- Special conditions: None
Construction
Type & style
- Home type: SingleFamily
- Property subtype: Single Family Residence
Materials
- Vinyl Siding
Condition
- New construction: No
- Year built: 1928
Utilities & green energy
- Sewer: Public Sewer
- Water: Public
Community & HOA
HOA
- Services included: None
Location
- Region: Paxton
Financial & listing details
- Price per square foot: $172/sqft
- Tax assessed value: $28,260
- Annual tax amount: $2,334
- Date on market: 8/13/2026
- Ownership: Fee Simple
Estimated market value
Not available
Estimated sales range
Not available
Not available
Price history
| Date | Event | Price |
|---|---|---|
| 10/8/2024 | Sold | $180,000+0.1%$163/sqft |
Source:  MRED as distributed by MLS GRID #12138736 Report a problem MRED as distributed by MLS GRID #12138736 Report a problem | ||
| 8/29/2024 | Contingent | $179,900$163/sqft |
Source: MRED as distributed by MLS GRID #12138736 Report a problem | ||
| 8/16/2024 | Listed for sale | $179,900+176.8%$163/sqft |
Source: MRED as distributed by MLS GRID #12138736 Report a problem | ||
| 5/10/2019 | Sold | $65,000-23.5%$59/sqft |
Source: Public Record Report a problem | ||
| 4/5/2016 | Sold | $85,000+129.7%$77/sqft |
Source: Public Record Report a problem | ||
| 6/7/2007 | Sold | $37,000$34/sqft |
Source: MRED as distributed by MLS GRID #08197738 Report a problem | ||
Public tax history
| Year | Property taxes | Tax assessment |
|---|---|---|
| 2024 | $2,048 +0.9% | $28,260 |
| 2023 | $2,030 +11.7% | $28,260 +13% |
| 2022 | $1,817 +5.1% | $25,010 +5% |
| 2021 | $1,728 +2% | $23,820 +5.2% |
| 2020 | $1,694 +2.4% | $22,650 +3.5% |
| 2019 | $1,655 -0.6% | $21,880 +37.1% |
| 2017 | $1,665 +46.3% | $15,960 -25.6% |
| 2016 | $1,138 -5.6% | $21,450 |
| 2015 | $1,206 +5.9% | $21,450 |
| 2014 | $1,138 -0.6% | $21,450 |
| 2013 | $1,145 +0.4% | $21,450 +18.2% |
| 2012 | $1,141 +0.2% | $18,140 |
| 2011 | $1,138 | $18,140 |
Find assessor info on the county website
Monthly payment
Est. payment
Payment breakdown
Explore the cost of this home by adjusting the details. Changes won't be saved.Climate risks
Neighborhood: 60957
Nearby schools
Schools provided by the listing agent
- Elementary: Clara Peterson Elementary School
- Middle: Pbl Junior High School
- High: Pbl Senior High School
- District: 10
Source: MRED as distributed by MLS GRID. This data may not be complete. We recommend contacting the local school district to confirm school assignments for this home.
Similar homes
- $139,9002 bd2 ba810 sqft1115 Eastview Dr, Paxton, IL 60957Active
 MLS ID #12755741, Caryn Happ, Happ Realty. MRED as distributed by MLS GRID
 - $189,9003 bd1 ba1.1k sqft103 Dakota Dr, Loda, IL 60948Active
 MLS ID #12660899, Alaina Kief, Kief Realty. MRED as distributed by MLS GRID
 - $141,9003 bd1 ba1k sqft339 Larson St, Paxton, IL 60957Active
 MLS ID #12748841, Ramona Harper, GRI,SRES, Lenington Realty. MRED as distributed by MLS GRID
 - $249,5003 bd2 ba1.4k sqft208 W Pells St, Paxton, IL 60957Active
 MLS ID #12749502, Ronald Lenington, Lenington Realty. MRED as distributed by MLS GRID
