Welcome home to this move-in-ready 3-bedroom, 1.5-bath stone ranch situated on a spacious corner lot! Meticulously maintained and beautifully updated, this home offers quality improvements throughout. The show-stopping kitchen was completely redesigned by Hampton Kitchens in 2025 and is sure to impress with its stunning two-tone cabinetry, coffee bar, corner pull-out cabinets, tall cabinet with built-in electrical outlets for convenient vacuum storage, under-microwave hot rack, double trash cabinet, deep drawer storage, and a waterproof cabinet beneath the sink for added peace of mind. Every detail was carefully planned to maximize both function and style. The main living areas feature new luxury vinyl plank flooring and updated lighting, while the bedrooms showcase beautiful natural hardwood floors. The full bathroom has been enhanced with heated tile flooring, adding a touch of everyday luxury. Step outside and enjoy the generous outdoor living spaces, including a welcoming covered front porch and a covered back deck perfect for relaxing or entertaining. Storage is abundant with a 12x24 shed featuring a roll-up door and loft, while the oversized two-car carport provides additional covered parking. The attached two-car heated garage includes a convenient half bath, making it an ideal workshop or hobby space. Additional updates include a furnace approximately 5 years old, central air approximately 3 years old, a roof installed in 2015 with durable 50-year shingles and leaf guards, and a new garage door and opener installed just one year ago. This exceptional home combines thoughtful updates, quality craftsmanship, and practical amenities, making it truly ready for its next owners to move right in and enjoy.
Pending
Price cut: $104.1K (9/4)
$224,000
800 W Central Ave, Thomasboro, IL 61878
3beds
1,240sqft
Single Family Residence
Built in 1962
9,583 Square Feet Lot
$-- Zestimate®
$181/sqft
$-- HOA
What's special
Stunning two-tone cabinetryCoffee barDeep drawer storageShow-stopping kitchenGenerous outdoor living spacesWelcoming covered front porchSpacious corner lot
- 53 days
- 44
- 0
Zillow last checked:
Listing updated:
Listed by:
Jeanette During 217-202-3050,
TOWN & COUNTRY REALTY,LLP
Source: MRED as distributed by MLS GRID,MLS#: 12726158
Facts & features
Interior
Bedrooms & bathrooms
- Bedrooms: 3
- Bathrooms: 2
- Full bathrooms: 1
- 1/2 bathrooms: 1
Rooms
- Room types: No additional rooms
Primary bedroom
- Features: Flooring (Hardwood)
- Level: Main
- Area: 130 Square Feet
- Dimensions: 13X10
Bedroom 2
- Features: Flooring (Hardwood)
- Level: Main
- Area: 144 Square Feet
- Dimensions: 12X12
Bedroom 3
- Features: Flooring (Hardwood)
- Level: Main
- Area: 99 Square Feet
- Dimensions: 11X9
Dining room
- Features: Flooring (Luxury Vinyl)
- Level: Main
- Area: 108 Square Feet
- Dimensions: 9X12
Kitchen
- Features: Kitchen (Custom Cabinetry, Updated Kitchen), Flooring (Luxury Vinyl)
- Level: Main
- Area: 228 Square Feet
- Dimensions: 12X19
Laundry
- Level: Main
- Area: 44 Square Feet
- Dimensions: 4X11
Living room
- Features: Flooring (Luxury Vinyl)
- Level: Main
- Area: 312 Square Feet
- Dimensions: 24X13
Heating
- Natural Gas, Forced Air
Cooling
- Central Air
Appliances
- Included: Range, Microwave, Dishwasher, Refrigerator
- Laundry: In Garage, Sink
Features
- Flooring: Hardwood
- Basement: Crawl Space
- Number of fireplaces: 1
- Fireplace features: Wood Burning, Dining Room
Interior area
- Total structure area: 1,240
- Total interior livable area: 1,240 sqft
- Finished area below ground: 0
Property
Parking
- Total spaces: 2
- Parking features: Asphalt, Concrete, Garage Door Opener, Carport, Heated Garage, Yes, Garage Owned, Attached, Garage
- Attached garage spaces: 2
- Has uncovered spaces: Yes
Accessibility
- Accessibility features: No Disability Access
Features
- Stories: 1
Lot
- Size: 9,583 Square Feet
- Dimensions: 74x135
- Features: Corner Lot
Details
- Additional structures: Shed(s)
- Parcel number: 200929479006
- Special conditions: None
- Other equipment: Water-Softener Owned
Construction
Type & style
- Home type: SingleFamily
- Architectural style: Ranch
- Property subtype: Single Family Residence
Materials
- Stone
- Roof: Asphalt
Condition
- New construction: No
- Year built: 1962
Utilities & green energy
- Electric: Circuit Breakers
- Sewer: Public Sewer
- Water: Public
Community & HOA
HOA
- Services included: None
Location
- Region: Thomasboro
Financial & listing details
- Price per square foot: $181/sqft
- Tax assessed value: $137,610
- Annual tax amount: $2,762
- Date on market: 8/6/2026
- Ownership: Fee Simple
Estimated market value
Not available
Estimated sales range
Not available
Not available
Price history
| Date | Event | Price |
|---|---|---|
| 9/4/2026 | Price change | $119,900-46.5%$97/sqft |
Source:  MRED as distributed by MLS GRID #12751898 Report a problem MRED as distributed by MLS GRID #12751898 Report a problem | ||
| 8/8/2026 | Pending sale | $224,000$181/sqft |
Source: MRED as distributed by MLS GRID #12726158 Report a problem | ||
| 8/6/2026 | Listed for sale | $224,000-4.7%$181/sqft |
Source: MRED as distributed by MLS GRID #12726158 Report a problem | ||
| 7/12/2026 | Listing removed | -- |
Source: Owner Report a problem | ||
| 7/10/2026 | Listed for sale | $235,000+2250%$190/sqft |
Source: Owner Report a problem | ||
| 1/5/1998 | Sold | $10,000$8/sqft |
Source: Agent Provided Report a problem | ||
Public tax history
| Year | Property taxes | Tax assessment |
|---|---|---|
| 2024 | $2,563 +29.1% | $45,870 +12.1% |
| 2023 | $1,985 -20.3% | $40,920 +12% |
| 2022 | $2,489 +6.7% | $36,530 +7.1% |
| 2021 | $2,334 +1.5% | $34,110 +3.5% |
| 2020 | $2,300 +6% | $32,960 +4.1% |
| 2019 | $2,169 | $31,660 +5.4% |
| 2018 | $2,169 -1.1% | $30,040 +2.9% |
| 2017 | $2,193 +0.4% | $29,190 |
| 2016 | $2,185 | $29,190 |
| 2015 | $2,185 +5.2% | $29,190 |
| 2014 | $2,077 -1.2% | $29,190 -2.2% |
| 2013 | $2,101 +2% | $29,850 |
| 2012 | $2,059 -1.2% | $29,850 -5.1% |
| 2011 | $2,084 -1.1% | $31,450 -3.6% |
| 2010 | $2,106 | $32,620 |
| 2009 | -- | $32,620 -2% |
| 2008 | -- | $33,290 +4.6% |
| 2007 | $2,196 +3% | $31,830 +4.3% |
| 2006 | $2,131 +5.4% | $30,520 +4.4% |
| 2005 | $2,022 +3.5% | $29,230 +3.8% |
| 2004 | $1,953 -2% | $28,160 +1.3% |
| 2003 | $1,994 +4.2% | $27,800 +3.4% |
| 2002 | $1,914 +3.8% | $26,890 +1% |
| 2001 | $1,844 +6.4% | $26,620 +5.2% |
| 2000 | $1,733 | $25,310 |
Find assessor info on the county website
Monthly payment
Est. payment
Payment breakdown
Explore the cost of this home by adjusting the details. Changes won't be saved.Climate risks
Neighborhood: 61878
Nearby schools
Schools provided by the listing agent
- Elementary: Thomasboro Elementary School
- Middle: Thomasboro Junior High School
- High: Rantoul Twp Hs
- District: 130
Source: MRED as distributed by MLS GRID. This data may not be complete. We recommend contacting the local school district to confirm school assignments for this home.
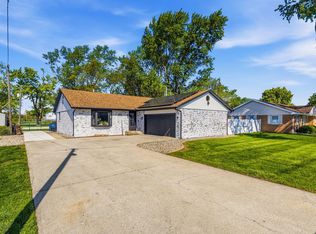
Similar homes
- $169,9003 bd2 ba1.4k sqft702 W Park St, Thomasboro, IL 61878Active
 MLS ID #12751063, Nate Evans, Nate Evans Group. MRED as distributed by MLS GRID
 - $219,9003 bd1 ba1.3k sqft2066 County Road 3000 N, Rantoul, IL 61866Active
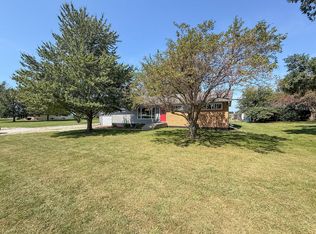 MLS ID #12747386, Ryan Dallas, RYAN DALLAS REAL ESTATE. MRED as distributed by MLS GRID
 - $210,0004 bd2 ba1k sqft1524 Gates Dr, Rantoul, IL 61866Active
 MLS ID #12718584, Nate Evans, Nate Evans Group. MRED as distributed by MLS GRID
 - $220,0003 bd3 ba1.5k sqft912 Hollycrest Dr, Champaign, IL 61821Active
 MLS ID #12710047, Lisa Soltesz, Opendoor Brokerage, LLC. MRED as distributed by MLS GRID
