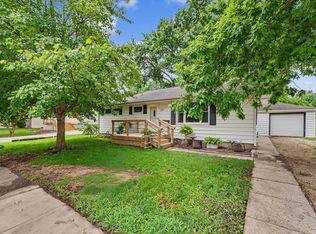
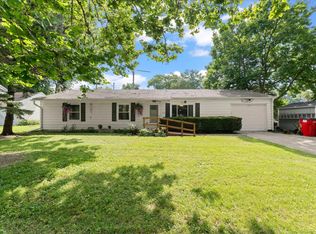
This well-cared-for, tastefully updated home offers exceptional value and impressive curb appeal, with over 1,500 square feet of comfortable living space featuring three bedrooms and two full bathrooms, all in a great location in Thomasboro. The kitchen and dining area offer generous space and flexibility, easily accommodating a combined kitchen, dining, and additional living area if desired, and feature gorgeous quartz countertops along with a fireplace in the current dining area. Currently configured as an expanded dining and kitchen space, this layout allows the separate family room to serve as a primary living area or a versatile space to fit your needs. Step outside to a spacious wood deck just off the kitchen, ideal for enjoying sunset views and overlooking the fenced-in backyard. Interior and exterior paint, including the garage, have been refreshed, and the garage also features epoxy flooring, added shelving, and is heated and cooled. Additional improvements include updated lighting and ceiling fans throughout the home, plus a full attic offering valuable storage space. The deck has also been recently stained and painted, enhancing its appeal and longevity. This beautiful home is move-in ready and will not last long!
Contingent
$215,000
101 N Bergman Dr, Thomasboro, IL 61878
3beds
1,531sqft
Single Family Residence
Built in 1974
9,583 Square Feet Lot
$-- Zestimate®
$140/sqft
$-- HOA
What's special
Impressive curb appealGorgeous quartz countertopsOverlooking the fenced-in backyardThree bedrooms
- 74 days |
- 102 |
- 2 |
Likely to sell faster than
Zillow last checked:
Listing updated:
Listed by:
Shannon Collins 217-493-3776,
Green Street Realty
Source: MRED as distributed by MLS GRID,MLS#: 12643029
Facts & features
Interior
Bedrooms & bathrooms
- Bedrooms: 3
- Bathrooms: 2
- Full bathrooms: 2
Rooms
- Room types: Foyer
Primary bedroom
- Level: Main
- Area: 165 Square Feet
- Dimensions: 15X11
Bedroom 2
- Level: Main
- Area: 176 Square Feet
- Dimensions: 16X11
Bedroom 3
- Level: Main
- Area: 130 Square Feet
- Dimensions: 13X10
Dining room
- Level: Main
- Area: 192 Square Feet
- Dimensions: 12X16
Foyer
- Level: Main
- Area: 160 Square Feet
- Dimensions: 10X16
Kitchen
- Features: Kitchen (Eating Area-Table Space, SolidSurfaceCounter, Updated Kitchen)
- Level: Main
- Area: 192 Square Feet
- Dimensions: 12X16
Living room
- Level: Main
- Area: 255 Square Feet
- Dimensions: 17X15
Heating
- Natural Gas, Forced Air
Cooling
- Central Air
Appliances
- Included: Range, Microwave, Dishwasher, Refrigerator
- Laundry: Main Level
Features
- 1st Floor Bedroom
- Basement: Crawl Space
- Attic: Unfinished
Interior area
- Total structure area: 1,531
- Total interior livable area: 1,531 sqft
- Finished area below ground: 0
Video & virtual tour
Property
Parking
- Total spaces: 2
- Parking features: Yes, Garage Owned, Attached, Garage
- Attached garage spaces: 2
Accessibility
- Accessibility features: No Disability Access
Features
- Stories: 1
- Patio & porch: Deck
Lot
- Size: 9,583 Square Feet
- Dimensions: 67 X 145
Details
- Parcel number: 200929479004
- Special conditions: None
- Other equipment: Water-Softener Owned
Construction
Type & style
- Home type: SingleFamily
- Architectural style: Ranch
- Property subtype: Single Family Residence
Materials
- Vinyl Siding, Brick
Condition
- New construction: No
- Year built: 1974
Utilities & green energy
- Electric: 100 Amp Service
- Sewer: Public Sewer
- Water: Public
Community & HOA
HOA
- Services included: None
Location
- Region: Thomasboro
Financial & listing details
- Price per square foot: $140/sqft
- Tax assessed value: $159,540
- Annual tax amount: $3,464
- Date on market: 5/8/2026
- Ownership: Fee Simple
Estimated market value
Not available
Estimated sales range
Not available
Not available
Price history
| Date | Event | Price |
|---|---|---|
| 8/7/2025 | Sold | $180,000+30.4%$118/sqft |
Source: Public Record Report a problem | ||
| 7/19/2022 | Sold | $138,000+10.4%$90/sqft |
Source: Public Record Report a problem | ||
| 3/18/2019 | Sold | $125,000-3.8%$82/sqft |
Source:  MRED as distributed by MLS GRID #10250539 Report a problem MRED as distributed by MLS GRID #10250539 Report a problem | ||
| 2/15/2019 | Pending sale | $129,900$85/sqft |
Source: Keller Williams Realty The Real Estate Center #10250539 Report a problem | ||
| 1/25/2019 | Listed for sale | $129,900$85/sqft |
Source: KELLER WILLIAMS-TREC-TOLONO #10250539 Report a problem | ||
Public tax history
| Year | Property taxes | Tax assessment |
|---|---|---|
| 2024 | $3,465 +7.7% | $53,180 +12.1% |
| 2023 | $3,216 +8.6% | $47,440 +12% |
| 2022 | $2,963 +6.4% | $42,360 +7.1% |
| 2021 | $2,784 +1.4% | $39,550 +3.5% |
| 2020 | $2,746 +5.6% | $38,210 +4.1% |
| 2019 | $2,601 | $36,710 +5.4% |
| 2018 | $2,601 -1.2% | $34,830 +2.9% |
| 2017 | $2,633 +0.4% | $33,850 |
| 2016 | $2,623 | $33,850 |
| 2015 | $2,623 +5.2% | $33,850 |
| 2014 | $2,495 -1% | $33,850 -2.2% |
| 2013 | $2,520 +2% | $34,610 |
| 2012 | $2,469 -1% | $34,610 -5.1% |
| 2011 | $2,494 -1% | $36,470 -3.6% |
| 2010 | $2,518 | $37,830 |
| 2009 | -- | $37,830 -2% |
| 2008 | -- | $38,600 +4.6% |
| 2007 | $2,611 +2.9% | $36,910 +4.3% |
| 2006 | $2,537 +5.2% | $35,390 +4.4% |
| 2005 | $2,411 +3.4% | $33,900 +3.8% |
| 2004 | $2,332 -1.1% | $32,660 +1.3% |
| 2003 | $2,357 +4.1% | $32,240 +3.4% |
| 2002 | $2,264 +3.8% | $31,180 +1% |
| 2001 | $2,182 +6.3% | $30,870 +5.2% |
| 2000 | $2,053 | $29,350 |
Find assessor info on the county website
Monthly payment
Est. payment
Payment breakdown
Explore the cost of this home by adjusting the details. Changes won't be saved.Climate risks
Neighborhood: 61878
Nearby schools
GreatSchools rating
- 6/10Thomasboro Grade SchoolGrades: PK-8Distance: 0.4 mi
- 2/10Rantoul Twp High SchoolGrades: 9-12Distance: 5.4 mi
Schools provided by the listing agent
- Elementary: Thomasboro Elementary School
- Middle: Thomasboro Junior High School
- High: Rantoul High School
- District: 130
Source: MRED as distributed by MLS GRID. This data may not be complete. We recommend contacting the local school district to confirm school assignments for this home.
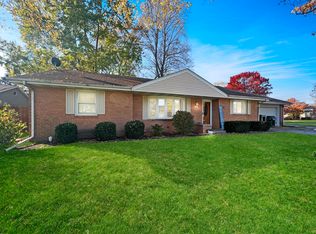
- $150,0003 bd2 ba1.4k sqft103 N Bergman Dr, Thomasboro, IL 61878Sold
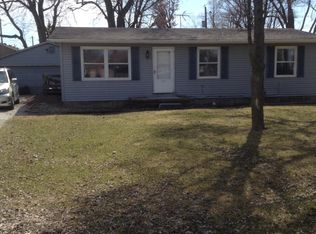
- $119,0003 bd1 ba960 sqft803 W Ackerman Dr, Thomasboro, IL 61878Off Market
- $180,200-- bd2 ba1.7k sqft802 W Central Ave, Thomasboro, IL 61878Off Market
- $137,6103 bd2 ba1.2k sqft800 W Central Ave, Thomasboro, IL 61878Off Market

- $171,100-- bd1 ba1.5k sqft702 W Central Ave, Thomasboro, IL 61878Off Market
- $180,0003 bd2 ba1.5k sqft104 N Bergman Dr, Thomasboro, IL 61878Sold
- $178,100-- bd1 ba-- sqft101 N Schluter St, Thomasboro, IL 61878Off Market
- $186,0003 bd2 ba1.4k sqft105 N Schluter St, Thomasboro, IL 61878Off Market
A local agent can set up tours, give advice and negotiate with sellers.
Similar homes
- $179,9003 bd1 ba1k sqft618 Dogwood Dr, Champaign, IL 61821New
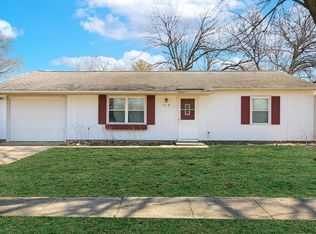 MLS ID #12712015, Dionne Clifton, LIVE Real Estate Group. MRED as distributed by MLS GRID
 - $196,0003 bd2 ba1.7k sqft(Undisclosed Address), Urbana, IL 61801Active
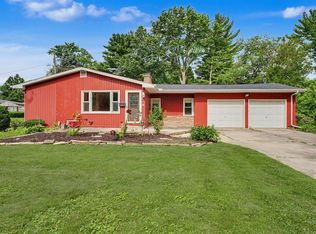 MLS ID #12693381, Bill Craig, GRI, RE/MAX REALTY ASSOCIATES-CHA. MRED as distributed by MLS GRID
 - $200,0003 bd1 ba1.2k sqft517 Stout St, Saint Joseph, IL 61873Price Change
 MLS ID #12688862, Tonya Yeazel, KELLER WILLIAMS-TREC. MRED as distributed by MLS GRID
 - $199,9003 bd2 ba1.4k sqft1416 Scottsdale Dr, Champaign, IL 61821Price Change
 MLS ID #12696758, Nick Taylor, CRB,CRS,GRI, Taylor Realty Associates. MRED as distributed by MLS GRID
 - $259,0004 bd2 ba1.8k sqft1152 County Road 2900 N, Rantoul, IL 61866ActiveMLS ID #12665471, Angela Roderick, KELLER WILLIAMS-TREC. MRED as distributed by MLS GRID
- $199,9003 bd2 ba1.2k sqft806 E Ethel St, Saint Joseph, IL 61873ActiveMLS ID #12639738, Steve Littlefield, KELLER WILLIAMS-TREC. MRED as distributed by MLS GRID
- $269,9003 bd2 ba1.4k sqft2601 Milford Dr, Urbana, IL 61802ActiveMLS ID #12700223, Hayley Siefert, KELLER WILLIAMS-TREC. MRED as distributed by MLS GRID
- $219,0003 bd2 ba1.1k sqft2805 Clayton Blvd, Champaign, IL 61822ActiveMLS ID #12690829, Sara Terry, Taylor Realty Associates. MRED as distributed by MLS GRID
- $222,5002 bd2 ba1.1k sqft706 Corey Ln, Champaign, IL 61822ActiveMLS ID #12690503, Jeremy Brandow, Coldwell Banker R.E. Group. MRED as distributed by MLS GRID
- $245,0004 bd2 ba1k sqft911 Foley Ave, Champaign, IL 61820NewMLS ID #12710840, Lisa Soltesz, Opendoor Brokerage, LLC. MRED as distributed by MLS GRID
- $224,9003 bd2 ba1.1k sqft1304 S Abercorn St, Urbana, IL 61802ActiveMLS ID #12677965, Craig Buchanan, RE/MAX REALTY ASSOCIATES-CHA. MRED as distributed by MLS GRID
- $259,0003 bd2 ba1.3k sqft108 N Turner Dr, Mahomet, IL 61853Price ChangeMLS ID #12684204, Shannon Collins, Green Street Realty. MRED as distributed by MLS GRID
- $265,0003 bd3 ba2k sqft2006 Cindy Lynn St, Urbana, IL 61802Re-activatedMLS ID #12681247, Barbara Gallivan, KELLER WILLIAMS-TREC. MRED as distributed by MLS GRID
- $260,0003 bd2 ba1.4k sqft703 Bardeen Ln, Champaign, IL 61822ActiveMLS ID #12693019, Jesse Stauffer, GRI, Taylor Realty Associates. MRED as distributed by MLS GRID
- $235,0002 bd2 ba1.2k sqft404 Lauterbur Ln, Champaign, IL 61822ActiveMLS ID #12690670, Barb Schwartz, KELLER WILLIAMS-TREC. MRED as distributed by MLS GRID
- $229,9002 bd2 ba1.4k sqft3331 Boulder Ridge Dr, Champaign, IL 61822NewMLS ID #12698733, Lisa Duncan, KELLER WILLIAMS-TREC. MRED as distributed by MLS GRID
- $249,9004 bd3 ba2.1k sqft1008 Ascot Dr, Rantoul, IL 61866ActiveMLS ID #12650704, Brenda Bailey-Combest, TOWN & COUNTRY REALTY,LLP. MRED as distributed by MLS GRID
- $189,0003 bd2 ba1.1k sqft604 E Ethel St, Saint Joseph, IL 61873ActiveMLS ID #12668688, Kristen Dilley, eXp Realty-Champaign. MRED as distributed by MLS GRID
- $194,9003 bd1 ba1k sqft2601 W John St, Champaign, IL 61821Price ChangeMLS ID #12688999, Gary Babb, South Wind Real Estate. MRED as distributed by MLS GRID
- $235,0002 bd2 ba1.2k sqft711 Lauterbur Ln, Champaign, IL 61822Price ChangeMLS ID #12690380, Wanli Zhang, Trautman Real Estate Agency & Appraisal LLC. MRED as distributed by MLS GRID
