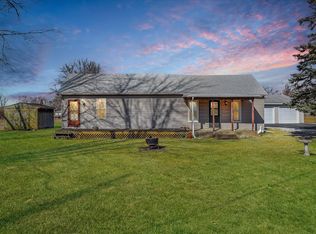
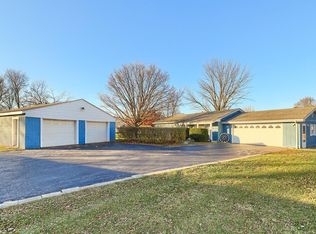
Room To Roam - And Then Some! With Over 3/4 Of An Acre, How Will You Use This Awesome Space? Plenty Of Room For An Outbuilding, Yard Sports, Or A Huge Garden...Let Your Imagination Run Wild! There's Already A Large Fenced In Entertaining Yard, And An Additional Detached 2 Car Garage. The Asphalt Driveway Has Been Refaced & Freshly Oiled, And This Is In The County - So Lower Taxes. To Go Along With The Wonderful Setting, This Home Has Been Lovingly Cared For & Thoughtfully Updated. It Sits Back Off The Main Road And There's Plenty Of Room To Turn Around For Easy Exiting. Loads Of Natural Light! The Spacious Kitchen Has New Soft Close Cabinets & Drawers, Corian Countertops, Stainless Appliances, And A Pantry. The Laundry Room Has Cabinets & Includes The Stainless Washer & Dryer. The Furnace & Central Air Are Less Than 5 Years Old! The Interior Doors Are Solid Wood, Updated Light Fixtures, Top Down/Bottom Up Window Shades, Anderson Replacement Windows, Updates To Both Bathrooms. The Exterior Has New Vinyl Siding & Stone, New Gutters & Refaced Pillars, Extra Blown In Insulation. Pet Friendly Home With No Carpeting. Convenient To Desired Amenities With A Country Feel - On City Water & Sewer. There's A Radon Mitigation System In Peace For Peace Of Mind. Just Move In And Enjoy...In Time For The Holidays Too!
New
$275,000
1913 1/2 Brownfield Rd, Urbana, IL 61802
3beds
1,271sqft
Single Family Residence
Built in ----
0.79 Acres Lot
$-- Zestimate®
$216/sqft
$-- HOA
What's special
Loads of natural lightUpdates to both bathroomsSpacious kitchenExtra blown in insulationAnderson replacement windowsStainless appliancesUpdated light fixtures
- --
- 519
- views
- 40
- saves
Zillow last checked:
Listing updated:
Listed by:
Deana Gauze 217-202-3492,
Coldwell Banker R.E. Group
Source: MRED as distributed by MLS GRID,MLS#: 12798223
Facts & features
Interior
Bedrooms & bathrooms
- Bedrooms: 3
- Bathrooms: 2
- Full bathrooms: 2
Rooms
- Room types: No additional rooms
Primary bedroom
- Features: Flooring (Hardwood), Bathroom (Full)
- Level: Main
- Area: 144 Square Feet
- Dimensions: 12X12
Bedroom 2
- Features: Flooring (Wood Laminate)
- Level: Main
- Area: 120 Square Feet
- Dimensions: 12X10
Bedroom 3
- Features: Flooring (Wood Laminate)
- Level: Main
- Area: 99 Square Feet
- Dimensions: 11X9
Dining room
- Features: Flooring (Hardwood)
- Level: Main
- Dimensions: COMBO
Kitchen
- Features: Kitchen (Eating Area-Table Space), Flooring (Hardwood)
- Level: Main
- Area: 216 Square Feet
- Dimensions: 12X18
Laundry
- Features: Flooring (Vinyl)
- Level: Main
- Area: 72 Square Feet
- Dimensions: 12X6
Living room
- Features: Flooring (Hardwood)
- Level: Main
- Area: 240 Square Feet
- Dimensions: 20X12
Heating
- Forced Air
Cooling
- Central Air
Appliances
- Included: Range, Microwave, Dishwasher, Refrigerator, Washer, Dryer
- Laundry: Main Level
Features
- 1st Floor Bedroom, 1st Floor Full Bath, Dining Combo, Pantry, Replacement Windows
- Flooring: Hardwood, Laminate
- Windows: Replacement Windows
- Basement: Crawl Space
Interior area
- Total structure area: 1,271
- Total interior livable area: 1,271 sqft
- Finished area below ground: 0
Property
Parking
- Total spaces: 4
- Parking features: Asphalt, Garage Door Opener, Garage, Yes, Garage Owned, Attached, Detached
- Attached garage spaces: 4
- Has uncovered spaces: Yes
Accessibility
- Accessibility features: No Disability Access
Features
- Stories: 1
- Patio & porch: Deck
Lot
- Size: 0.79 Acres
- Dimensions: 65 X 65 X 225 X 187 X 195
Details
- Parcel number: 302103302010
- Special conditions: None
Construction
Type & style
- Home type: SingleFamily
- Architectural style: Ranch
- Property subtype: Single Family Residence
Materials
- Vinyl Siding
Condition
- New construction: No
Utilities & green energy
- Electric: 200+ Amp Service
- Sewer: Public Sewer
- Water: Public
Community & HOA
HOA
- Services included: None
Location
- Region: Urbana
Financial & listing details
- Price per square foot: $216/sqft
- Tax assessed value: $173,190
- Annual tax amount: $3,719
- Date on market: 10/31/2026
- Ownership: Fee Simple
Estimated market value
Not available
Estimated sales range
Not available
Not available
Price history
| Date | Event | Price |
|---|---|---|
| 12/18/2020 | Sold | $155,000-3.1%$122/sqft |
Source:  MRED as distributed by MLS GRID #10925017 Report a problem | ||
| 11/29/2020 | Pending sale | $160,000$126/sqft |
Source: KELLER WILLIAMS-TREC #10925017 Report a problem | ||
| 11/18/2020 | Listed for sale | $160,000$126/sqft |
Source: KELLER WILLIAMS-TREC #10925017 Report a problem | ||
Public tax history
| Year | Property taxes | Tax assessment |
|---|---|---|
| 2025 | $3,719 +7% | $57,730 +8.1% |
| 2024 | $3,474 +3.7% | $53,410 +5.7% |
| 2023 | $3,349 +10% | $50,530 +9.6% |
| 2022 | $3,045 +7.6% | $46,100 +5.6% |
| 2021 | $2,830 +32.4% | $43,660 +4.8% |
| 2020 | $2,138 -14.1% | $41,660 |
| 2019 | $2,488 | $41,660 +2.6% |
| 2018 | $2,488 +15.6% | $40,610 +2.2% |
| 2017 | $2,153 +0.4% | $39,730 +2.8% |
| 2016 | $2,144 | $38,650 +2.4% |
| 2015 | $2,144 +1.5% | $37,740 -3.3% |
| 2014 | $2,112 +2.2% | $39,020 -5.2% |
| 2013 | $2,068 +8.1% | $41,150 -3% |
| 2012 | $1,912 +6.4% | $42,420 -2.2% |
| 2011 | $1,797 +3.6% | $43,380 |
| 2010 | $1,734 | $43,380 |
| 2009 | -- | $43,380 |
| 2008 | -- | $43,380 -1% |
| 2007 | $2,304 +28% | $43,810 +4.6% |
| 2006 | $1,800 -4.6% | $41,880 +8.6% |
| 2005 | $1,888 -12.7% | $38,570 +3% |
| 2004 | $2,162 +2.1% | $37,450 +12.7% |
| 2003 | $2,118 +7.1% | $33,240 +1.2% |
| 2002 | $1,978 +7.6% | $32,850 +13.3% |
| 2001 | $1,838 +4.7% | $28,990 +3.7% |
| 2000 | $1,755 | $27,950 |
Find assessor info on the county website
Monthly payment
Est. payment
Payment breakdown
Explore the cost of this home by adjusting the details. Changes won't be saved.Climate risks
Neighborhood: 61802
Nearby schools
Schools provided by the listing agent
- Elementary: Dr. Preston L. Williams Jr. Elem
- Middle: Urbana Middle School
- High: Urbana High School
- District: 116
Source: MRED as distributed by MLS GRID. This data may not be complete. We recommend contacting the local school district to confirm school assignments for this home.

Similar homes
- $--3 bd1 ba1k sqft1204 Eastern Dr, Urbana, IL 61801Auction
 Auction.com 2
- $298,5003 bd2 ba1.7k sqft608 E Oaks Rd, Urbana, IL 61802Active
 MLS ID #12646733, Joanna Smith, Real Broker, LLC. MRED as distributed by MLS GRID
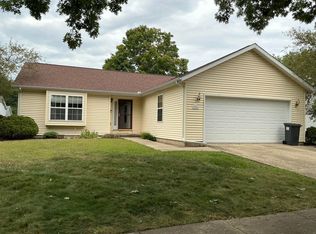
- $254,9003 bd2 ba1.3k sqft2206 E Pennsylvania Ave, Urbana, IL 61802Active
 MLS ID #12757564, Erica Bales, Coldwell Banker R.E. Group. MRED as distributed by MLS GRID
- $215,0003 bd2 ba1.7k sqft2411 Sharlyn Dr, Urbana, IL 61802Active
 MLS ID #12710693, Jacob Patterson, Realty Select One. MRED as distributed by MLS GRID
