Welcome home to this beautifully remodeled 3-bedroom, 2-bathroom gem in the heart of St. Joseph! Completely updated from top to bottom, this move-in ready home offers the perfect blend of modern style and everyday comfort. Inside, you'll find stunning granite countertops in the kitchen, fresh paint, and beautiful new flooring throughout, creating a bright and welcoming atmosphere. Both bathrooms have been beautifully renovated and feature granite countertops, adding a touch of elegance and luxury to your daily routine. The recently repainted exterior adds to the home's outstanding curb appeal, while the attached two-car garage provides convenience and extra storage. Step outside to a spacious backyard featuring a deck that's perfect for hosting family and friends, grilling out, or simply enjoying your morning coffee in a peaceful setting. With thoughtful updates throughout and nothing left to do but move in, this is a home you won't want to miss!
Active
Price cut: $5.1K (9/9)
$269,900
2231 Nancy Ln, Saint Joseph, IL 61873
3beds
1,608sqft
Single Family Residence
Built in 1978
0.46 Acres Lot
$262,800 Zestimate®
$168/sqft
$-- HOA
What's special
Attached two-car garageFresh paintOutstanding curb appealSpacious backyardBright and welcoming atmosphereRecently repainted exteriorBeautiful new flooring throughout
- 65 days
- 685
- 36
Likely to sell faster than
Zillow last checked:
Listing updated:
Listed by:
Steve Littlefield (217)202-7950,
KELLER WILLIAMS-TREC
Source: MRED as distributed by MLS GRID,MLS#: 12719859
Facts & features
Interior
Bedrooms & bathrooms
- Bedrooms: 3
- Bathrooms: 2
- Full bathrooms: 2
Rooms
- Room types: No additional rooms
Primary bedroom
- Features: Flooring (Luxury Vinyl), Bathroom (Full)
- Level: Main
- Area: 225 Square Feet
- Dimensions: 15X15
Bedroom 2
- Features: Flooring (Luxury Vinyl)
- Level: Main
- Area: 108 Square Feet
- Dimensions: 12X9
Bedroom 3
- Features: Flooring (Luxury Vinyl)
- Level: Main
- Area: 195 Square Feet
- Dimensions: 15X13
Dining room
- Features: Flooring (Luxury Vinyl)
- Level: Main
- Area: 156 Square Feet
- Dimensions: 12X13
Kitchen
- Features: Flooring (Luxury Vinyl)
- Level: Main
- Area: 168 Square Feet
- Dimensions: 12X14
Laundry
- Features: Flooring (Luxury Vinyl)
- Level: Main
- Area: 21 Square Feet
- Dimensions: 3X7
Living room
- Features: Flooring (Luxury Vinyl)
- Level: Main
- Area: 342 Square Feet
- Dimensions: 18X19
Heating
- Electric, Forced Air
Cooling
- Central Air
Appliances
- Included: Range
Features
- Basement: None
- Number of fireplaces: 1
- Fireplace features: Wood Burning, Living Room
Interior area
- Total structure area: 1,608
- Total interior livable area: 1,608 sqft
Property
Parking
- Total spaces: 2
- Parking features: Yes, Attached, Garage
- Attached garage spaces: 2
Accessibility
- Accessibility features: No Disability Access
Features
- Stories: 1
Lot
- Size: 0.46 Acres
- Dimensions: 125x160
Details
- Parcel number: 282202177028
- Special conditions: None
Construction
Type & style
- Home type: SingleFamily
- Property subtype: Single Family Residence
Materials
- Cedar
- Foundation: Brick/Mortar
Condition
- New construction: No
- Year built: 1978
- Major remodel year: 2026
Utilities & green energy
- Sewer: Septic Tank
- Water: Well
Community & HOA
HOA
- Services included: None
Location
- Region: Saint Joseph
Financial & listing details
- Price per square foot: $168/sqft
- Tax assessed value: $240,240
- Annual tax amount: $1,033
- Date on market: 7/30/2026
- Ownership: Fee Simple
Estimated market value
$262,800
$250,000 - $276,000
$1,888/mo
Price history
| Date | Event | Price |
|---|---|---|
| 9/9/2026 | Price change | $269,900-1.9%$168/sqft |
Source:  MRED as distributed by MLS GRID #12719859 Report a problem MRED as distributed by MLS GRID #12719859 Report a problem | ||
| 8/31/2026 | Price change | $275,000-3.5%$171/sqft |
Source: MRED as distributed by MLS GRID #12719859 Report a problem | ||
| 8/10/2026 | Price change | $285,000-3.4%$177/sqft |
Source: MRED as distributed by MLS GRID #12719859 Report a problem | ||
| 7/30/2026 | Listed for sale | $295,000+69.5%$183/sqft |
Source: MRED as distributed by MLS GRID #12719859 Report a problem | ||
| 7/29/2026 | Sold | $174,000$108/sqft |
Source: Public Record Report a problem | ||
Public tax history
| Year | Property taxes | Tax assessment |
|---|---|---|
| 2025 | $1,033 -1.9% | $80,080 +5.8% |
| 2024 | $1,053 -4.2% | $75,690 +11.3% |
| 2023 | $1,100 -70.1% | $68,000 +6.4% |
| 2022 | $3,675 +225.1% | $63,910 +5.1% |
| 2021 | $1,130 -67.4% | $60,810 +1.4% |
| 2020 | $3,465 +209.2% | $59,970 +3.7% |
| 2019 | $1,121 | $57,830 +4% |
| 2018 | $1,121 -1.8% | $55,600 +2.2% |
| 2017 | $1,142 -61.7% | $54,400 +1.7% |
| 2016 | $2,982 | $53,490 +1.2% |
| 2015 | $2,982 +164.1% | $52,860 +3.5% |
| 2014 | $1,129 +0.8% | $51,070 +1.1% |
| 2013 | $1,119 -3.9% | $50,510 |
| 2012 | $1,164 +1.4% | $50,510 |
| 2011 | $1,148 +1.3% | $50,510 |
| 2010 | $1,134 | $50,510 +1.7% |
| 2009 | -- | $49,670 +1.8% |
| 2008 | -- | $48,790 +4.3% |
| 2007 | $1,270 -0.5% | $46,770 +3.6% |
| 2006 | $1,276 -1.4% | $45,150 +3.9% |
| 2005 | $1,295 -44.3% | $43,460 +4.4% |
| 2004 | $2,323 +5.5% | $41,630 +5.1% |
| 2003 | $2,202 +4.4% | $39,610 +3.8% |
| 2002 | $2,110 +4.8% | $38,160 +1.3% |
| 2001 | $2,013 +4.7% | $37,670 +4.3% |
| 2000 | $1,923 | $36,120 |
Find assessor info on the county website
Monthly payment
Est. payment
Payment breakdown
Explore the cost of this home by adjusting the details. Changes won't be saved.Climate risks
Neighborhood: 61873
Nearby schools
Schools provided by the listing agent
- Elementary: St. Joseph Elementary School
- Middle: St. Joseph Junior High School
- High: St. Joseph Junior High School
- District: 169
Source: MRED as distributed by MLS GRID. This data may not be complete. We recommend contacting the local school district to confirm school assignments for this home.

Similar homes
- $240,0003 bd2 ba2k sqft2229 Jeffery Dr, Saint Joseph, IL 61873Active
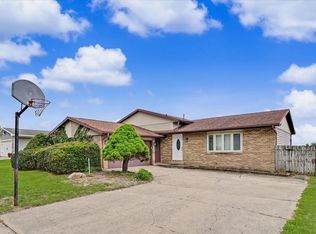 MLS ID #12641572, Steve Littlefield, KELLER WILLIAMS-TREC. MRED as distributed by MLS GRID
 - $172,9003 bd2 ba1.3k sqft505 Stout St, Saint Joseph, IL 61873Active
 MLS ID #12722900, Mark Waldhoff, CRS,GRI, KELLER WILLIAMS-TREC. MRED as distributed by MLS GRID
 - $359,9004 bd3 ba2.2k sqft610 Dorset Cir, Saint Joseph, IL 61873Price Change
 MLS ID #12704062, Gary Babb, South Wind Real Estate. MRED as distributed by MLS GRID
 - $265,0003 bd2 ba1.6k sqft2702 Landis Farm Rd, Urbana, IL 61802Price Change
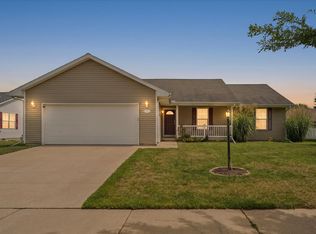 MLS ID #12760323, Nate Evans, Nate Evans Group. MRED as distributed by MLS GRID
 - $274,9006 bd2 ba2.3k sqft2511 Combes St, Urbana, IL 61801For Sale
 MLS ID #CA1045586, Xuna Hu, The Real Estate Group, Inc.. RMLS Alliance as distributed by MLS GRID
