Updated country ranch on one acre with beautiful pond views in the highly sought-after Mahomet School District! Offering nearly 1,700 square feet of living space, 3 bedrooms, 2 full bathrooms, and a finished walkout lower level, this home combines peaceful country living with modern updates throughout. Recent improvements include new flooring, fresh paint, updated lighting, a new water heater, water softener, and HVAC system (2023). The main level features an open living and dining area with an open stairwell leading to the lower level, creating a spacious, connected feel. An impressive elevated balcony deck spans the length of the home, offering incredible views of the backyard, pond, and beautiful eastern sunrises. The walkout lower level provides a second living area with flexible recreation space, two additional bedrooms, a full bathroom, and direct access to the patio and outdoor fire pit area. Enjoy mature trees, abundant wildlife, and the privacy of a one-acre country setting just minutes from Mahomet. A two-car attached garage with attic storage and an additional garden shed provide plenty of storage options. If you're searching for an updated ranch with a walkout lower level, acreage, water views, and Mahomet schools, this property checks all the boxes!
New
$298,750
88 County Road 2000 N, Mahomet, IL 61853
3beds
1,655sqft
Single Family Residence
Built in 1976
1.01 Acres Lot
$-- Zestimate®
$181/sqft
$-- HOA
What's special
Modern updates throughoutMature treesBeautiful pond viewsFresh paintFinished walkout lower levelUpdated lightingNew flooring
- --
- 1,230
- views
- 100
- saves
Zillow last checked:
Listing updated:
Listed by:
Nate Evans 217-493-9297,
Nate Evans Group
Source: MRED as distributed by MLS GRID,MLS#: 12781866
Facts & features
Interior
Bedrooms & bathrooms
- Bedrooms: 3
- Bathrooms: 2
- Full bathrooms: 2
Rooms
- Room types: Walk In Closet, Recreation Room
Primary bedroom
- Features: Flooring (Hardwood), Bathroom (Full)
- Level: Main
- Area: 294 Square Feet
- Dimensions: 14X21
Bedroom 2
- Features: Flooring (Carpet)
- Level: Basement
- Area: 165 Square Feet
- Dimensions: 15X11
Bedroom 3
- Features: Flooring (Carpet)
- Level: Basement
- Area: 88 Square Feet
- Dimensions: 8X11
Dining room
- Features: Flooring (Wood Laminate)
- Level: Main
- Area: 90 Square Feet
- Dimensions: 10X9
Kitchen
- Features: Flooring (Wood Laminate)
- Level: Main
- Area: 99 Square Feet
- Dimensions: 11X9
Laundry
- Features: Flooring (Laminate)
- Level: Basement
- Area: 15 Square Feet
- Dimensions: 3X5
Living room
- Features: Flooring (Carpet)
- Level: Main
- Area: 294 Square Feet
- Dimensions: 21X14
Recreation room
- Features: Flooring (Carpet)
- Level: Basement
- Area: 286 Square Feet
- Dimensions: 26X11
Walk in closet
- Features: Flooring (Laminate)
- Level: Main
- Area: 45 Square Feet
- Dimensions: 5X9
Heating
- Propane, Forced Air
Cooling
- Central Air
Appliances
- Included: Range, Microwave, Dishwasher, Refrigerator
Features
- Basement: Finished,Full,Walk-Out Access
Interior area
- Total structure area: 1,655
- Total interior livable area: 1,655 sqft
- Finished area below ground: 791
Property
Parking
- Total spaces: 2
- Parking features: Yes, Garage Owned, Attached, Garage
- Attached garage spaces: 2
Accessibility
- Accessibility features: No Disability Access
Features
- Has view: Yes
- View description: Back of Property
- Has water view: Yes
- Water view: Back of Property
Lot
- Size: 1.01 Acres
- Dimensions: 110x110x108x207x172x161
Details
- Parcel number: 151319400015
- Special conditions: None
Construction
Type & style
- Home type: SingleFamily
- Architectural style: Raised Ranch
- Property subtype: Single Family Residence
Materials
- Vinyl Siding
Condition
- New construction: No
- Year built: 1976
- Major remodel year: 2026
Utilities & green energy
- Sewer: Shared Septic
- Water: Shared Well
Community & HOA
HOA
- Services included: None
Location
- Region: Mahomet
Financial & listing details
- Price per square foot: $181/sqft
- Tax assessed value: $200,370
- Annual tax amount: $4,201
- Date on market: 10/27/2026
- Ownership: Fee Simple
Estimated market value
Not available
Estimated sales range
Not available
Not available
Price history
| Date | Event | Price |
|---|---|---|
| 5/21/2026 | Sold | $200,000-14.9%$121/sqft |
Source: Public Record Report a problem | ||
| 4/24/2026 | Listed for sale | $234,900-6%$142/sqft |
Source:  MRED as distributed by MLS GRID #12629034 Report a problem | ||
| 4/24/2026 | Listing removed | $250,000$151/sqft |
Source: eXp Realty #12533395 Report a problem | ||
| 3/26/2026 | Price change | $250,000-5.6%$151/sqft |
Source: MRED as distributed by MLS GRID #12533395 Report a problem | ||
| 2/10/2026 | Price change | $264,900-3.6%$160/sqft |
Source: MRED as distributed by MLS GRID #12533395 Report a problem | ||
| 1/13/2026 | Price change | $274,900-3.5%$166/sqft |
Source: MRED as distributed by MLS GRID #12533395 Report a problem | ||
| 12/18/2025 | Listed for sale | $284,900+81.6%$172/sqft |
Source: MRED as distributed by MLS GRID #12533395 Report a problem | ||
| 9/29/2014 | Sold | $156,900+5.3%$95/sqft |
Source: MRED as distributed by MLS GRID #09438146 Report a problem | ||
| 3/6/2007 | Sold | $149,000$90/sqft |
Source: Public Record Report a problem | ||
Public tax history
| Year | Property taxes | Tax assessment |
|---|---|---|
| 2025 | $4,201 +5.7% | $66,790 +6.3% |
| 2024 | $3,974 +9.4% | $62,830 +10% |
| 2023 | $3,631 +8.5% | $57,120 +8.5% |
| 2022 | $3,347 +6.1% | $52,650 +5.8% |
| 2021 | $3,156 +2% | $49,760 +1.7% |
| 2020 | $3,095 +5.8% | $48,920 +1.6% |
| 2019 | $2,924 | $48,150 +2.2% |
| 2018 | $2,924 +3.4% | $47,120 +3.9% |
| 2017 | $2,829 +0.4% | $45,350 |
| 2016 | $2,819 | $45,350 |
| 2015 | $2,819 +47.3% | $45,350 +38.5% |
| 2014 | $1,914 +23.3% | $32,750 |
| 2013 | $1,552 -3.4% | $32,750 |
| 2012 | $1,606 +2.7% | $32,750 |
| 2011 | $1,565 +0.5% | $32,750 |
| 2010 | $1,557 | $32,750 |
| 2009 | -- | $32,750 +2.3% |
| 2008 | -- | $32,020 |
| 2007 | $1,672 -7.7% | $32,020 +5% |
| 2006 | $1,812 +4% | $30,500 +3% |
| 2005 | $1,742 +18.3% | $29,610 |
| 2004 | $1,473 -0.9% | $29,610 +15.8% |
| 2003 | $1,486 -0.1% | $25,580 +4% |
| 2002 | $1,488 +5.6% | $24,600 +3.1% |
| 2001 | $1,409 +4.2% | $23,860 +3.9% |
| 2000 | $1,352 | $22,960 |
Find assessor info on the county website
Monthly payment
Est. payment
Payment breakdown
Explore the cost of this home by adjusting the details. Changes won't be saved.Climate risks
Neighborhood: 61853
Nearby schools
Schools provided by the listing agent
- Elementary: Mahomet Elementary School
- Middle: Mahomet Junior High School
- High: Mahomet-Seymour High School
- District: 3
Source: MRED as distributed by MLS GRID. This data may not be complete. We recommend contacting the local school district to confirm school assignments for this home.

Similar homes
- $150,0003 bd2 ba1.2k sqft1114 Robin Rd, Mahomet, IL 61853New
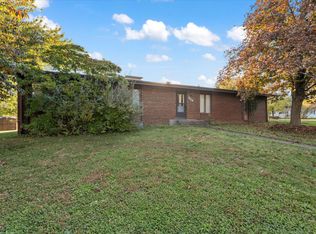 MLS ID #12797067, Russell Taylor, ABR,CRB,CRS,GRI,SRES, Taylor Realty Associates. MRED as distributed by MLS GRID
- $339,9005 bd3 ba1.7k sqft107 McKinley Dr, Mahomet, IL 61853Active
 MLS ID #12703785, J Leman, eXp Realty-Champaign. MRED as distributed by MLS GRID
- $359,0005 bd3 ba2.1k sqft503 S North Shore Dr, Mahomet, IL 61853Active
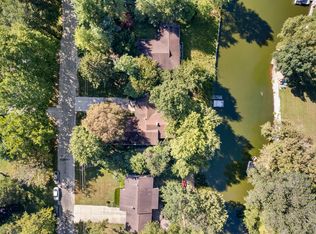 MLS ID #12739458, Craig Buchanan, RE/MAX REALTY ASSOCIATES-CHA. MRED as distributed by MLS GRID
- $358,0005 bd4 ba1.9k sqft101 Red Bud Ct, Mahomet, IL 61853Active
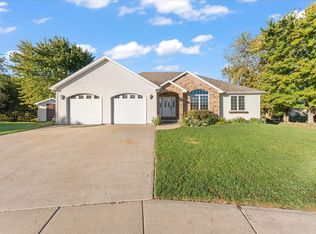 MLS ID #12784237, Alejandra Hernandez, ABR,SRS, Taylor Realty Associates. MRED as distributed by MLS GRID
