Five-bedroom, three-full-bath ranch home with a walk-out basement, direct water access, and beautiful lake views in Spring Lake Subdivision. The main level features three bedrooms, including a primary suite with an en-suite bathroom. The inviting family room is highlighted by large display windows overlooking the lake and provides direct access to the deck-perfect for enjoying the views. The main level also offers a living room, dedicated dining area just off the kitchen with a gas fireplace, and convenient main-level laundry. The finished walk-out basement adds two additional bedrooms separated by a full bathroom, providing plenty of space for guests, family, or flexible living arrangements. With its combination of lake access, scenic views, and generous living space, this home offers an ideal setting for enjoying life on Spring Lake.
Active
$369,000
503 S North Shore Dr, Mahomet, IL 61853
5beds
2,150sqft
Single Family Residence
Built in 1967
0.25 Acres Lot
$359,900 Zestimate®
$172/sqft
$42/mo HOA
What's special
Gas fireplaceDirect water accessFive-bedroom three-full-bath ranch homeTwo additional bedroomsInviting family roomFinished walk-out basementWalk-out basement
- 13 days
- 1,019
- 50
Zillow last checked:
Listing updated:
Listed by:
Craig Buchanan 217-369-8969,
RE/MAX REALTY ASSOCIATES-CHA,
Garret Risley 217-898-7193,
RE/MAX REALTY ASSOCIATES-CHA
Source: MRED as distributed by MLS GRID,MLS#: 12739458
Facts & features
Interior
Bedrooms & bathrooms
- Bedrooms: 5
- Bathrooms: 3
- Full bathrooms: 3
Rooms
- Room types: Bedroom 5
Primary bedroom
- Features: Flooring (Hardwood), Bathroom (Full)
- Level: Main
- Area: 198 Square Feet
- Dimensions: 18X11
Bedroom 2
- Features: Flooring (Hardwood)
- Level: Main
- Area: 168 Square Feet
- Dimensions: 12X14
Bedroom 3
- Features: Flooring (Hardwood)
- Level: Main
- Area: 121 Square Feet
- Dimensions: 11X11
Bedroom 4
- Level: Basement
- Area: 140 Square Feet
- Dimensions: 14X10
Bedroom 5
- Level: Basement
- Area: 144 Square Feet
- Dimensions: 12X12
Dining room
- Features: Flooring (Laminate)
- Level: Main
- Area: 276 Square Feet
- Dimensions: 12X23
Family room
- Features: Flooring (Luxury Vinyl), Window Treatments (Display Window(s))
- Level: Main
- Area: 520 Square Feet
- Dimensions: 20X26
Kitchen
- Features: Flooring (Laminate)
- Level: Main
- Area: 99 Square Feet
- Dimensions: 9X11
Laundry
- Level: Main
- Area: 63 Square Feet
- Dimensions: 9X7
Living room
- Features: Flooring (Laminate)
- Level: Main
- Area: 392 Square Feet
- Dimensions: 28X14
Heating
- Natural Gas
Cooling
- Central Air
Appliances
- Included: Range, Dishwasher, Refrigerator
- Laundry: In Unit
Features
- Basement: Finished,Partial
- Number of fireplaces: 1
- Fireplace features: Gas Starter, Dining Room
Interior area
- Total structure area: 2,699
- Total interior livable area: 2,150 sqft
- Finished area below ground: 549
Property
Parking
- Total spaces: 2
- Parking features: Concrete, No Garage, Yes, Garage Owned, Attached, Garage
- Attached garage spaces: 2
Accessibility
- Accessibility features: No Disability Access
Features
- Stories: 1
- Patio & porch: Deck
- Exterior features: Boat Slip, Dock
- Has view: Yes
- View description: Water, Back of Property
- Has water view: Yes
- Water view: Water,Back of Property
- Waterfront features: Lake Front, Lake Privileges, Waterfront
Lot
- Size: 0.25 Acres
- Dimensions: 100x136x113x82
Details
- Additional structures: Boat Dock
- Parcel number: 151317328004
- Special conditions: Standard
Construction
Type & style
- Home type: SingleFamily
- Architectural style: Ranch
- Property subtype: Single Family Residence
Materials
- Other
- Roof: Asphalt
Condition
- New construction: No
- Year built: 1967
Utilities & green energy
- Sewer: Septic Tank
- Water: Shared Well
Community & HOA
Community
- Subdivision: Spring Lake
HOA
- Has HOA: Yes
- Services included: Lake Rights
- HOA fee: $500 annually
Location
- Region: Mahomet
Financial & listing details
- Price per square foot: $172/sqft
- Tax assessed value: $273,690
- Annual tax amount: $5,889
- Date on market: 10/6/2026
- Ownership: Fee Simple
Estimated market value
$359,900
$342,000 - $378,000
$2,660/mo
Price history
| Date | Event | Price |
|---|---|---|
| 10/6/2026 | Listed for sale | $369,000+226.5%$172/sqft |
Source: MRED as distributed by MLS GRID #12739458 Report a problem | ||
| 8/24/2001 | Sold | $113,000$53/sqft |
Source: Agent Provided Report a problem | ||
Public tax history
| Year | Property taxes | Tax assessment |
|---|---|---|
| 2025 | $5,890 +5.5% | $91,230 +6.3% |
| 2024 | $5,582 +9.1% | $85,830 +10% |
| 2023 | $5,115 +8.2% | $78,020 +8.5% |
| 2022 | $4,728 +5.8% | $71,910 +5.8% |
| 2021 | $4,469 +1.9% | $67,970 +1.7% |
| 2020 | $4,387 +5.7% | $66,840 +1.6% |
| 2019 | $4,151 | $65,790 +2.2% |
| 2018 | $4,151 +4.4% | $64,370 +5% |
| 2017 | $3,977 +0.4% | $61,310 |
| 2016 | $3,963 | $61,310 |
| 2015 | $3,963 +5.1% | $61,310 +4.4% |
| 2014 | $3,772 +0.3% | $58,720 |
| 2013 | $3,762 +1.1% | $58,720 |
| 2012 | $3,722 +2.7% | $58,720 |
| 2011 | $3,626 +25.6% | $58,720 |
| 2010 | $2,888 | $58,720 |
| 2009 | -- | $58,720 +2.3% |
| 2008 | -- | $57,400 |
| 2007 | $2,828 +1.1% | $57,400 +29.4% |
| 2006 | $2,797 +4.3% | $44,360 +3.5% |
| 2005 | $2,681 +2.7% | $42,870 |
| 2004 | $2,611 +3.2% | $42,870 +3.3% |
| 2003 | $2,529 +4.9% | $41,490 +5.3% |
| 2002 | $2,410 +5.5% | $39,400 +7.9% |
| 2001 | $2,286 +4% | $36,530 +3.9% |
| 2000 | $2,198 | $35,150 |
Find assessor info on the county website
Monthly payment
Est. payment
Payment breakdown
Explore the cost of this home by adjusting the details. Changes won't be saved.Climate risks
Neighborhood: 61853
Nearby schools
Schools provided by the listing agent
- Elementary: Mahomet Elementary School
- Middle: Mahomet Junior High School
- High: Mahomet Junior High School
- District: 3
Source: MRED as distributed by MLS GRID. This data may not be complete. We recommend contacting the local school district to confirm school assignments for this home.
Similar homes
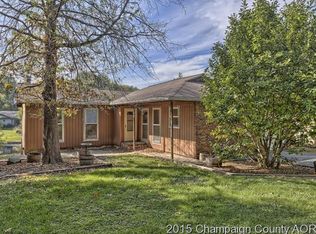
- $339,9005 bd3 ba1.7k sqft107 McKinley Dr, Mahomet, IL 61853Active
 MLS ID #12703785, J Leman, eXp Realty-Champaign. MRED as distributed by MLS GRID
- $318,5003 bd2 ba1.9k sqft504 W Dunbar St, Mahomet, IL 61853Active
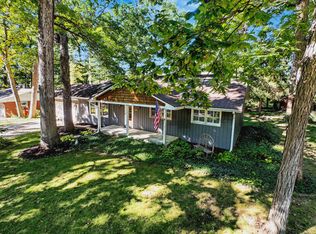 MLS ID #12595771, Diane Dawson, RE/MAX REALTY ASSOCIATES-CHA. MRED as distributed by MLS GRID
- $320,0004 bd3 ba2k sqft208 S Meadowhill Ln, Mahomet, IL 61853Active
 MLS ID #12676272, Nick Taylor, CRB,CRS,GRI, Taylor Realty Associates. MRED as distributed by MLS GRID
- $464,0005 bd4 ba2.5k sqft506 Riverbend Blvd, Mahomet, IL 61853Active
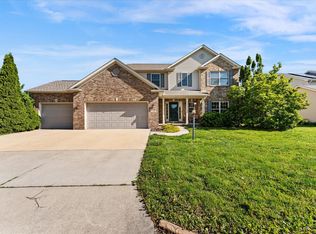 MLS ID #12630623, Russell Taylor, ABR,CRB,CRS,GRI,SRES, Taylor Realty Associates. MRED as distributed by MLS GRID
