Spacious and beautifully appointed, this 5-bedroom home in the scenic Lakes of Riverbend subdivision offers the perfect blend of comfort and style. The main floor features soaring 9-foot ceilings, a welcoming living room, and a cozy family room anchored by a classic brick fireplace, along with a formal dining room ideal for gatherings. The eat-in kitchen boasts full-height cabinetry, a center island, and a pantry for added storage. Upstairs, the primary suite provides a relaxing retreat with a walk-in closet and a luxurious full bath complete with a shower, corner jetted tub, and dual sinks, along with three additional bedrooms, a second full bath, and the convenience of second-floor laundry. The finished basement expands your living space with a fifth bedroom, full bath, generous storage, and a large rec room featuring a wet bar-perfect for entertaining. A charming three-seasons room just off the kitchen offers a peaceful spot to unwind, attached three-car garage and Kohler whole house generator installed in 2022 completes this exceptional home. The home also features a spacious backyard, with bike and walking paths throughout the neighborhood, plus easy walking access to scenic trails that connect to the Riverbend Nature Preserve.
Price change
Price cut: $15K (10/2)
$464,000
506 Riverbend Blvd, Mahomet, IL 61853
5beds
2,589sqft
Single Family Residence
Built in 2003
0.38 Acres Lot
$459,500 Zestimate®
$179/sqft
$14/mo HOA
What's special
Classic brick fireplaceCenter islandFull-height cabinetryAttached three-car garageCozy family roomSpacious backyardGenerous storage
- 157 days
- 474
- 10
Likely to sell faster than
Zillow last checked:
Listing updated:
Listed by:
Russell Taylor, ABR,CRB,CRS,GRI,SRES 217-898-7226,
Taylor Realty Associates
Source: MRED as distributed by MLS GRID,MLS#: 12630623
Facts & features
Interior
Bedrooms & bathrooms
- Bedrooms: 5
- Bathrooms: 4
- Full bathrooms: 3
- 1/2 bathrooms: 1
Rooms
- Room types: Bedroom 5, Breakfast Room
Primary bedroom
- Features: Bathroom (Full)
- Level: Second
- Area: 238 Square Feet
- Dimensions: 14X17
Bedroom 2
- Level: Second
- Area: 110 Square Feet
- Dimensions: 10X11
Bedroom 3
- Level: Second
- Area: 121 Square Feet
- Dimensions: 11X11
Bedroom 4
- Level: Second
- Area: 99 Square Feet
- Dimensions: 11X9
Bedroom 5
- Level: Basement
- Area: 132 Square Feet
- Dimensions: 11X12
Breakfast room
- Level: Main
- Area: 91 Square Feet
- Dimensions: 7X13
Dining room
- Level: Main
- Area: 130 Square Feet
- Dimensions: 10X13
Family room
- Level: Main
- Area: 288 Square Feet
- Dimensions: 18X16
Kitchen
- Level: Main
- Area: 150 Square Feet
- Dimensions: 10X15
Laundry
- Level: Second
- Area: 35 Square Feet
- Dimensions: 7X5
Living room
- Level: Main
- Area: 165 Square Feet
- Dimensions: 11X15
Heating
- Natural Gas
Cooling
- Central Air
Appliances
- Included: Range, Microwave, Dishwasher, Refrigerator
Features
- Basement: Finished,Full
Interior area
- Total structure area: 3,789
- Total interior livable area: 2,589 sqft
- Finished area below ground: 923
Video & virtual tour
Property
Parking
- Total spaces: 3
- Parking features: Yes, Garage Owned, Attached, Garage
- Attached garage spaces: 3
Accessibility
- Accessibility features: No Disability Access
Features
- Stories: 2
Lot
- Size: 0.38 Acres
- Dimensions: 85x224.65x60.1x68.53x118
Details
- Parcel number: 151321280039
- Special conditions: None
Construction
Type & style
- Home type: SingleFamily
- Architectural style: Traditional
- Property subtype: Single Family Residence
Materials
- Vinyl Siding, Brick
Condition
- New construction: No
- Year built: 2003
Utilities & green energy
- Sewer: Public Sewer
- Water: Public
Community & HOA
Community
- Subdivision: Lakes At Riverbend
HOA
- Has HOA: Yes
- Services included: None
- HOA fee: $165 annually
Location
- Region: Mahomet
Financial & listing details
- Price per square foot: $179/sqft
- Tax assessed value: $432,420
- Annual tax amount: $10,052
- Date on market: 4/30/2026
- Ownership: Fee Simple
Estimated market value
$459,500
$437,000 - $482,000
$3,084/mo
Price history
| Date | Event | Price |
|---|---|---|
| 10/2/2026 | Price change | $464,000-3.1%$179/sqft |
Source:  MRED as distributed by MLS GRID #12630623 Report a problem MRED as distributed by MLS GRID #12630623 Report a problem | ||
| 7/18/2026 | Price change | $479,000-1.2%$185/sqft |
Source: MRED as distributed by MLS GRID #12630623 Report a problem | ||
| 7/2/2026 | Price change | $485,000-2%$187/sqft |
Source: MRED as distributed by MLS GRID #12630623 Report a problem | ||
| 4/30/2026 | Listed for sale | $495,000+54.7%$191/sqft |
Source: MRED as distributed by MLS GRID #12630623 Report a problem | ||
| 6/22/2017 | Sold | $320,000-2.3%$124/sqft |
Source: MRED as distributed by MLS GRID #09490842 Report a problem | ||
| 5/3/2017 | Pending sale | $327,500$126/sqft |
Source: RE/MAX REALTY ASSOCIATES-CHA #09490842 Report a problem | ||
| 4/21/2017 | Price change | $327,500-2.2%$126/sqft |
Source: RE/MAX REALTY ASSOCIATES-CHA #09490842 Report a problem | ||
| 4/5/2017 | Price change | $334,800-0.9%$129/sqft |
Source: RE/MAX REALTY ASSOCIATES-CHA #09490842 Report a problem | ||
| 1/28/2017 | Listed for sale | $337,800+32%$130/sqft |
Source: RE/MAX REALTY ASSOCIATES-CHA #2170246 Report a problem | ||
| 5/7/2003 | Sold | $256,000$99/sqft |
Source: Public Record Report a problem | ||
Public tax history
| Year | Property taxes | Tax assessment |
|---|---|---|
| 2025 | $10,574 +5.2% | $144,140 +6.3% |
| 2024 | $10,052 +8.3% | $135,600 +10% |
| 2023 | $9,282 +7.8% | $123,280 +8.5% |
| 2022 | $8,614 +5.5% | $113,620 +5.8% |
| 2021 | $8,168 +1.8% | $107,390 +1.7% |
| 2020 | $8,024 +5.5% | $105,600 +1.6% |
| 2019 | $7,605 | $103,940 +2.2% |
| 2018 | $7,605 +1.4% | $101,700 +2.5% |
| 2017 | $7,499 +0.5% | $99,210 |
| 2016 | $7,462 | $99,210 |
| 2015 | $7,462 +2.1% | $99,210 +2.3% |
| 2014 | $7,305 +1.8% | $97,020 +1.5% |
| 2013 | $7,178 +1.1% | $95,580 |
| 2012 | $7,098 -2.6% | $95,580 |
| 2011 | $7,288 +0.6% | $95,580 -5% |
| 2010 | $7,246 | $100,610 |
| 2009 | -- | $100,610 |
| 2008 | -- | $100,610 |
| 2007 | $7,106 +3.7% | $100,610 +10.2% |
| 2006 | $6,851 +1.1% | $91,260 +1% |
| 2005 | $6,777 +4% | $90,350 |
| 2004 | $6,518 +595.5% | $90,350 +5% |
| 2003 | $937 +6801.5% | $86,040 +629.2% |
| 2002 | $14 +7.8% | $11,800 +7275% |
| 2001 | $13 | $160 |
| 2000 | -- | -- |
Find assessor info on the county website
Monthly payment
Est. payment
Payment breakdown
Explore the cost of this home by adjusting the details. Changes won't be saved.Climate risks
Neighborhood: 61853
Nearby schools
Schools provided by the listing agent
- Elementary: Mahomet Elementary School
- Middle: Mahomet Junior High School
- High: Mahomet-Seymour High School
- District: 3
Source: MRED as distributed by MLS GRID. This data may not be complete. We recommend contacting the local school district to confirm school assignments for this home.
Similar homes
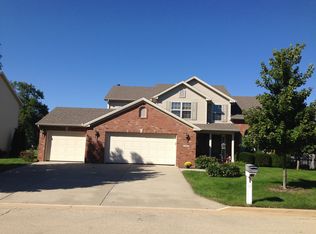
- $469,9005 bd3 ba3.6k sqft808 Cedar Ridge Ct, Mahomet, IL 61853Active
 MLS ID #12630757, Nate Evans, Nate Evans Group. MRED as distributed by MLS GRID
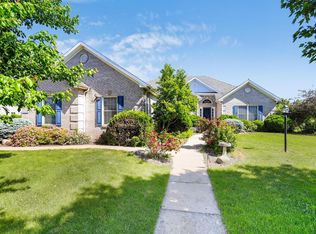
 - $515,0004 bd3 ba2.2k sqft1807 Cypress Pointe Ct, Mahomet, IL 61853Price Change
 MLS ID #12707333, Nick Taylor, CRB,CRS,GRI, Taylor Realty Associates. MRED as distributed by MLS GRID
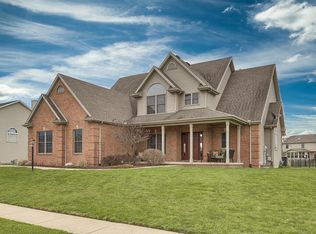
 - $495,0005 bd3 ba2k sqft1207 Morningside, Mahomet, IL 61853Active
 MLS ID #12620920, Nick Taylor, CRB,CRS,GRI, Taylor Realty Associates. MRED as distributed by MLS GRID
 - $460,0004 bd3 ba1.6k sqft1813 Deer Run Dr, Mahomet, IL 61853Price Change
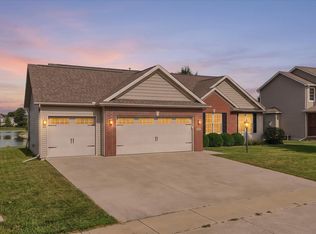 MLS ID #12759139, Jayme Ahlden, ABR,GREEN,GRI, Coldwell Banker R.E. Group. MRED as distributed by MLS GRID
