Tucked away on a cul-de-sac in Mahomet's Hunters Ridge subdivision, 1703 Hunters Ridge Court offers the kind of space and versatility that makes a house feel like home. With four bedrooms plus one bedroom in the basement, multiple living areas, and a backyard made for enjoying, there's room for just about everything here! Hardwood floors flow throughout the main and upper levels, with the exception of the bathrooms and laundry room, bringing warmth and character to both floors. The spacious kitchen features a large island, stainless steel appliances, and plenty of room to gather. Upstairs, you'll find four bedrooms, including a primary suite with dual vanities and two closets. The finished basement adds another level of possibilities with a fifth bedroom, full bathroom, and wet bar/kitchenette, perfect for hosting guests, entertaining, or creating a separate hangout space. Step outside to a large fenced backyard complete with a patio and storage shed. And with Mahomet's schools, shopping, and restaurants just minutes away, the location is just as appealing as the home itself. Plenty of space inside and out, all in a location you'll love!
Active
$389,900
1703 Hunters Ridge Ct, Mahomet, IL 61853
5beds
2,148sqft
Single Family Residence
Built in 2007
8,276 Square Feet Lot
$-- Zestimate®
$182/sqft
$9/mo HOA
What's special
Large fenced backyardLarge islandSpacious kitchenBackyard made for enjoyingStorage shedStainless steel appliances
- 6 days
- 554
- 49
Likely to sell faster than
Zillow last checked:
Listing updated:
Listed by:
Mark Waldhoff, CRS,GRI (217)714-3603,
KELLER WILLIAMS-TREC,
Erica Wallace 217-369-6687,
KELLER WILLIAMS-TREC
Source: MRED as distributed by MLS GRID,MLS#: 12789892
Facts & features
Interior
Bedrooms & bathrooms
- Bedrooms: 5
- Bathrooms: 4
- Full bathrooms: 3
- 1/2 bathrooms: 1
Rooms
- Room types: Bedroom 5, Breakfast Room, Recreation Room, Kitchen
Primary bedroom
- Features: Flooring (Hardwood), Bathroom (Full)
- Level: Second
- Area: 196 Square Feet
- Dimensions: 14X14
Bedroom 2
- Features: Flooring (Hardwood)
- Level: Second
- Area: 143 Square Feet
- Dimensions: 11X13
Bedroom 3
- Features: Flooring (Hardwood)
- Level: Second
- Area: 144 Square Feet
- Dimensions: 12X12
Bedroom 4
- Features: Flooring (Hardwood)
- Level: Second
- Area: 132 Square Feet
- Dimensions: 11X12
Bedroom 5
- Level: Basement
- Area: 70 Square Feet
- Dimensions: 7X10
Breakfast room
- Features: Flooring (Hardwood)
- Level: Main
- Area: 170 Square Feet
- Dimensions: 10X17
Dining room
- Features: Flooring (Hardwood)
- Level: Main
- Area: 143 Square Feet
- Dimensions: 13X11
Family room
- Features: Flooring (Hardwood)
- Level: Main
- Area: 210 Square Feet
- Dimensions: 14X15
Kitchen
- Features: Kitchen (Eating Area-Table Space, Island), Flooring (Hardwood)
- Level: Main
- Area: 108 Square Feet
- Dimensions: 9X12
Kitchen 2nd
- Level: Basement
- Area: 210 Square Feet
- Dimensions: 15X14
Laundry
- Level: Main
- Area: 40 Square Feet
- Dimensions: 8X5
Living room
- Features: Flooring (Hardwood)
- Level: Main
- Area: 176 Square Feet
- Dimensions: 11X16
Recreation room
- Features: Flooring (Carpet)
- Level: Basement
- Area: 176 Square Feet
- Dimensions: 11X16
Recreation room
- Features: Flooring (Carpet)
- Level: Basement
- Area: 336 Square Feet
- Dimensions: 21X16
Heating
- Forced Air
Cooling
- Central Air
Appliances
- Included: Range, Microwave, Dishwasher, Refrigerator, Disposal, Stainless Steel Appliance(s)
- Laundry: Main Level, Electric Dryer Hookup
Features
- Wet Bar, Walk-In Closet(s)
- Basement: Partially Finished,Partial
- Number of fireplaces: 1
- Fireplace features: Gas Log, Family Room
Interior area
- Total structure area: 3,223
- Total interior livable area: 2,148 sqft
- Finished area below ground: 917
Video & virtual tour
Property
Parking
- Total spaces: 2
- Parking features: Yes, Garage Owned, Attached, Garage
- Attached garage spaces: 2
Accessibility
- Accessibility features: No Disability Access
Features
- Stories: 2
Lot
- Size: 8,276 Square Feet
- Dimensions: 72X116.95X68.38X115
Details
- Parcel number: 151314406014
- Special conditions: None
- Other equipment: Ceiling Fan(s), Sump Pump
Construction
Type & style
- Home type: SingleFamily
- Property subtype: Single Family Residence
Materials
- Vinyl Siding, Brick
Condition
- New construction: No
- Year built: 2007
Utilities & green energy
- Sewer: Public Sewer
- Water: Public
Community & HOA
Community
- Security: Carbon Monoxide Detector(s)
- Subdivision: Hunter's Ridge
HOA
- Has HOA: Yes
- Services included: None
- HOA fee: $110 annually
Location
- Region: Mahomet
Financial & listing details
- Price per square foot: $182/sqft
- Tax assessed value: $362,850
- Annual tax amount: $8,798
- Date on market: 11/6/2026
- Ownership: Fee Simple w/ HO Assn.
Estimated market value
Not available
Estimated sales range
Not available
Not available
Price history
| Date | Event | Price |
|---|---|---|
| 11/6/2026 | Listed for sale | $389,900+14.7%$182/sqft |
Source:  MRED as distributed by MLS GRID #12789892 Report a problem | ||
| 4/27/2022 | Sold | $340,000+6.3%$158/sqft |
Source: MRED as distributed by MLS GRID #11348985 Report a problem | ||
| 3/25/2022 | Contingent | $319,900$149/sqft |
Source: MRED as distributed by MLS GRID #11348985 Report a problem | ||
| 3/21/2022 | Listed for sale | $319,900+23.5%$149/sqft |
Source: MRED as distributed by MLS GRID #11348985 Report a problem | ||
| 7/15/2015 | Sold | $259,000-2.2%$121/sqft |
Source: MRED as distributed by MLS GRID #09453055 Report a problem | ||
| 5/20/2015 | Price change | $264,900-1%$123/sqft |
Source: RE/MAX REALTY ASSOCIATES #2151247 Report a problem | ||
| 4/24/2015 | Price change | $267,500-0.9%$125/sqft |
Source: RE/MAX REALTY ASSOCIATES #2151247 Report a problem | ||
| 3/29/2015 | Listed for sale | $269,900$126/sqft |
Source: RE/MAX REALTY ASSOCIATES #2151247 Report a problem | ||
| 11/21/2014 | Listing removed | $269,900$126/sqft |
Source: RE/MAX REALTY ASSOCIATES #2143707 Report a problem | ||
| 8/5/2014 | Price change | $269,900+4%$126/sqft |
Source: RE/MAX Realty Associates #2143707 Report a problem | ||
| 7/13/2014 | Price change | $259,500-1.9%$121/sqft |
Source: Owner Report a problem | ||
| 6/18/2014 | Listed for sale | $264,500+12.6%$123/sqft |
Source: Owner Report a problem | ||
| 7/7/2013 | Listing removed | $234,900+2.1%$109/sqft |
Source: Owner Report a problem | ||
| 3/18/2013 | Sold | $230,000-2.1%$107/sqft |
Source: Public Record Report a problem | ||
| 10/12/2012 | Price change | $234,900-2.1%$109/sqft |
Source: Owner Report a problem | ||
| 9/12/2012 | Listed for sale | $239,900+0.2%$112/sqft |
Source: Owner Report a problem | ||
| 3/21/2011 | Listing removed | $239,500$111/sqft |
Source: RE/MAX REALTY ASSOCIATES #2110810 Report a problem | ||
| 2/18/2011 | Listed for sale | $239,500-4.2%$111/sqft |
Source: RE/MAX Realty Associates #2110810 Report a problem | ||
| 8/28/2010 | Listing removed | $250,000$116/sqft |
Source: RE/MAX Realty Associates #2101194 Report a problem | ||
| 5/29/2010 | Price change | $250,000-3.8%$116/sqft |
Source: RE/MAX Realty Associates #2101194 Report a problem | ||
| 3/14/2010 | Listed for sale | $259,900+9.7%$121/sqft |
Source: RE/MAX Realty Associates #2101194 Report a problem | ||
| 6/18/2007 | Sold | $237,000$110/sqft |
Source: Public Record Report a problem | ||
Public tax history
| Year | Property taxes | Tax assessment |
|---|---|---|
| 2025 | $8,799 +5.2% | $120,950 +6.3% |
| 2024 | $8,360 +8.4% | $113,780 +10% |
| 2023 | $7,712 +7.8% | $103,440 +8.5% |
| 2022 | $7,151 +5.5% | $95,340 +5.8% |
| 2021 | $6,776 +1.8% | $90,110 +1.7% |
| 2020 | $6,655 +14.8% | $88,600 +1.6% |
| 2019 | $5,796 | $87,200 +2.2% |
| 2018 | $5,796 +4.6% | $85,320 +5% |
| 2017 | $5,541 +0.5% | $81,250 |
| 2016 | $5,513 | $81,250 |
| 2015 | $5,513 +1.6% | $81,250 +10.4% |
| 2014 | $5,427 +0.2% | $73,620 |
| 2013 | $5,418 +1.1% | $73,620 |
| 2012 | $5,358 +2.9% | $73,620 |
| 2011 | $5,209 +0.6% | $73,620 |
| 2010 | $5,179 | $73,620 |
| 2009 | -- | $73,620 +1.9% |
| 2008 | -- | $72,240 |
| 2007 | $15 | $72,240 |
| 2006 | -- | -- |
Find assessor info on the county website
Monthly payment
Est. payment
Payment breakdown
Explore the cost of this home by adjusting the details. Changes won't be saved.Climate risks
Neighborhood: 61853
Nearby schools
Schools provided by the listing agent
- Elementary: Mahomet Elementary School
- Middle: Mahomet Junior High School
- High: Mahomet-Seymour High School
- District: 3
Source: MRED as distributed by MLS GRID. This data may not be complete. We recommend contacting the local school district to confirm school assignments for this home.

Similar homes
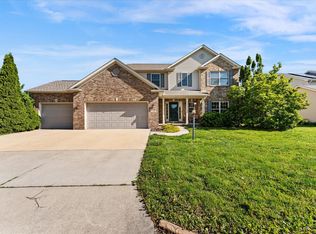
- $464,0005 bd4 ba2.5k sqft506 Riverbend Blvd, Mahomet, IL 61853Active
 MLS ID #12799119, Russell Taylor, ABR,CRB,CRS,GRI,SRES, Taylor Realty Associates. MRED as distributed by MLS GRID
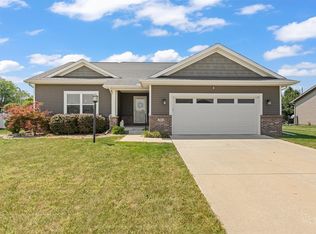
- $420,0004 bd3 ba1.6k sqft701 Red Bud Dr, Mahomet, IL 61853Active
 MLS ID #12716463, Carrie Johnston, Taylor Realty Associates. MRED as distributed by MLS GRID
- $465,0004 bd4 ba2.6k sqft1606 Kassen Ave, Mahomet, IL 61853Active
 MLS ID #12685890, Reggie Taylor, GRI, Coldwell Banker R.E. Group. MRED as distributed by MLS GRID
- $499,0004 bd3 ba2.2k sqft1807 Cypress Pointe Ct, Mahomet, IL 61853Active
 MLS ID #12802640, Nick Taylor, CRB,CRS,GRI, Taylor Realty Associates. MRED as distributed by MLS GRID
