Most people don't think about how much of their weekend a big yard eats until they own one. 512 Wheatley Drive in Mahomet just got a price improvement - now $469,900. This one gives you the yard back: enough space to enjoy, not so much you're losing every Saturday to mowing and mulch. More time for the pool, the game, the porch - whatever your weekend actually looks like. And it's better than new. A 2023 build with a first-floor primary suite, a kitchen island big enough to actually cook on, two-story ceilings, a loft for movie nights, and a walk-in pantry hidden well enough that people ask about it on every showing. It's already finished, too - landscaped, window treatments hung, three years of settling done. None of the waiting or the premium that comes with buying new construction from scratch. Worth walking through in person. Want us to set up a time?
Active
$469,900
512 Wheatley Dr, Mahomet, IL 61853
4beds
2,358sqft
Single Family Residence
Built in 2023
7,840 Square Feet Lot
$-- Zestimate®
$199/sqft
$21/mo HOA
What's special
First-floor primary suiteWalk-in pantryLoft for movie nightsTwo-story ceilingsWindow treatments hung
- --
- 177
- views
- 26
- saves
Zillow last checked:
Listing updated:
Listed by:
Nate Evans 217-493-9297,
Nate Evans Group,
Molly Jones 217-493-6200,
Nate Evans Group
Source: MRED as distributed by MLS GRID,MLS#: 12648342
Facts & features
Interior
Bedrooms & bathrooms
- Bedrooms: 4
- Bathrooms: 3
- Full bathrooms: 2
- 1/2 bathrooms: 1
Rooms
- Room types: No additional rooms
Primary bedroom
- Features: Bathroom (Full)
- Level: Main
- Area: 208 Square Feet
- Dimensions: 16X13
Bedroom 2
- Level: Second
- Area: 182 Square Feet
- Dimensions: 14X13
Bedroom 3
- Level: Second
- Area: 143 Square Feet
- Dimensions: 13X11
Bedroom 4
- Level: Second
- Area: 169 Square Feet
- Dimensions: 13X13
Dining room
- Level: Main
- Area: 126 Square Feet
- Dimensions: 9X14
Family room
- Level: Main
- Area: 260 Square Feet
- Dimensions: 20X13
Kitchen
- Level: Main
- Area: 143 Square Feet
- Dimensions: 11X13
Laundry
- Level: Main
- Area: 88 Square Feet
- Dimensions: 11X8
Living room
- Level: Main
- Area: 320 Square Feet
- Dimensions: 16X20
Heating
- Natural Gas
Cooling
- Central Air
Features
- Basement: Unfinished,Full
- Number of fireplaces: 1
- Fireplace features: Gas Log, Gas Starter, Living Room
Interior area
- Total structure area: 3,707
- Total interior livable area: 2,358 sqft
- Finished area below ground: 0
Property
Parking
- Total spaces: 3
- Parking features: Concrete, Garage Door Opener, Yes, Garage Owned, Attached, Garage
- Attached garage spaces: 3
- Has uncovered spaces: Yes
Accessibility
- Accessibility features: No Disability Access
Features
- Stories: 1.5
- Patio & porch: Patio
Lot
- Size: 7,840 Square Feet
- Dimensions: 48x114x72
Details
- Parcel number: 151322380030
- Special conditions: None
Construction
Type & style
- Home type: SingleFamily
- Architectural style: Traditional
- Property subtype: Single Family Residence
Materials
- Vinyl Siding, Stone
- Foundation: Concrete Perimeter
- Roof: Asphalt
Condition
- New construction: No
- Year built: 2023
Utilities & green energy
- Sewer: Public Sewer
- Water: Public
Community & HOA
Community
- Features: Park, Curbs, Sidewalks, Street Paved
- Subdivision: Sangamon Fields
HOA
- Has HOA: Yes
- Services included: Other
- HOA fee: $250 annually
Location
- Region: Mahomet
Financial & listing details
- Price per square foot: $199/sqft
- Tax assessed value: $478,620
- Annual tax amount: $11,752
- Date on market: 5/22/2026
- Ownership: Fee Simple
Estimated market value
Not available
Estimated sales range
Not available
Not available
Price history
| Date | Event | Price |
|---|---|---|
| 5/10/2026 | Listing removed | -- |
Source: Owner Report a problem | ||
| 4/23/2026 | Listed for sale | $464,900+3.3%$197/sqft |
Source: Owner Report a problem | ||
| 3/15/2024 | Sold | $449,900$191/sqft |
Source:  MRED as distributed by MLS GRID #11838089 Report a problem MRED as distributed by MLS GRID #11838089 Report a problem | ||
| 2/17/2024 | Pending sale | $449,900$191/sqft |
Source: MRED as distributed by MLS GRID #11838089 Report a problem | ||
| 7/22/2023 | Listed for sale | $449,900$191/sqft |
Source: MRED as distributed by MLS GRID #11838089 Report a problem | ||
Public tax history
| Year | Property taxes | Tax assessment |
|---|---|---|
| 2025 | $11,752 +1% | $159,540 +6.3% |
| 2024 | $11,641 +133402.8% | $150,090 +136345.5% |
| 2023 | $9 | $110 |
Find assessor info on the county website
Monthly payment
Est. payment
Payment breakdown
Explore the cost of this home by adjusting the details. Changes won't be saved.Climate risks
Neighborhood: 61853
Nearby schools
Schools provided by the listing agent
- Elementary: Mahomet Elementary School
- Middle: Mahomet Junior High School
- High: Mahomet-Seymour High School
- District: 3
Source: MRED as distributed by MLS GRID. This data may not be complete. We recommend contacting the local school district to confirm school assignments for this home.


Similar homes
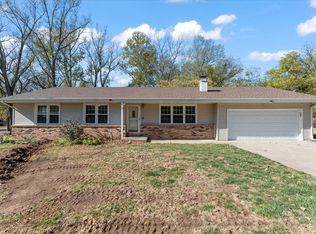
- $439,9004 bd3 ba2.5k sqft502 Northridge Dr, Mahomet, IL 61853Active
 MLS ID #12695537, Bill Craig, GRI, RE/MAX REALTY ASSOCIATES-CHA. MRED as distributed by MLS GRID
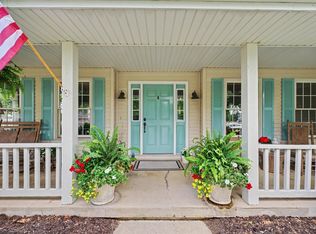
 - $470,0004 bd4 ba2.6k sqft1606 Kassen Ave, Mahomet, IL 61853Active
 MLS ID #12685890, Reggie Taylor, GRI, Coldwell Banker R.E. Group. MRED as distributed by MLS GRID
 - $379,9004 bd3 ba2.4k sqft908 Edgewood Dr, Mahomet, IL 61853Active
 MLS ID #12781173, Stefanie Pratt, Coldwell Banker R.E. Group. MRED as distributed by MLS GRID
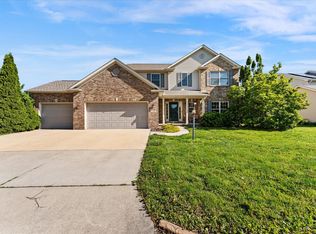
 - $464,0005 bd4 ba2.5k sqft506 Riverbend Blvd, Mahomet, IL 61853Active
 MLS ID #12630623, Russell Taylor, ABR,CRB,CRS,GRI,SRES, Taylor Realty Associates. MRED as distributed by MLS GRID
