Welcome home to this spacious 4-bedroom, 2-story home offering a thoughtful floor plan and plenty of room to live and entertain. The inviting front porch leads into the impressive living room featuring soaring ceilings, a cozy fireplace flanked by built-in shelving, and an open connection to the eat-in kitchen. The kitchen offers a large center island with seating, ample cabinetry, and a convenient walk-in pantry. The main-floor primary suite provides a private retreat with a walk-in closet and en suite bathroom featuring dual sinks, a walk-in tile shower, and soaking tub. A half bath and main-floor laundry room with a convenient drop zone complete the first floor. Upstairs, you'll find three additional bedrooms, a full bathroom with dual sinks, and a versatile loft area perfect for a home office, hobby space, or playroom. The full unfinished basement offers excellent potential for future living space and includes an egress window. Outside, enjoy the fully fenced backyard, deck, and plenty of space to relax or entertain, while the attached 3-car garage provides ample parking and storage.
Active
$479,900
706 Isabella Dr, Mahomet, IL 61853
4beds
2,218sqft
Single Family Residence
Built in 2024
7,840 Square Feet Lot
$475,300 Zestimate®
$216/sqft
$21/mo HOA
What's special
Soaring ceilingsFully fenced backyardHalf bathThoughtful floor planInviting front porchAmple cabinetrySoaking tub
- 70 days
- 250
- 15
Zillow last checked:
Listing updated:
Listed by:
Alejandra Hernandez, ABR,SRS 714-331-8646,
Taylor Realty Associates
Source: MRED as distributed by MLS GRID,MLS#: 12665464
Facts & features
Interior
Bedrooms & bathrooms
- Bedrooms: 4
- Bathrooms: 3
- Full bathrooms: 2
- 1/2 bathrooms: 1
Rooms
- Room types: Loft
Primary bedroom
- Features: Bathroom (Full)
- Level: Main
- Area: 182 Square Feet
- Dimensions: 14X13
Bedroom 2
- Level: Second
- Area: 156 Square Feet
- Dimensions: 12X13
Bedroom 3
- Level: Second
- Area: 130 Square Feet
- Dimensions: 13X10
Bedroom 4
- Level: Second
- Area: 132 Square Feet
- Dimensions: 11X12
Dining room
- Level: Main
- Area: 130 Square Feet
- Dimensions: 10X13
Kitchen
- Level: Main
- Area: 108 Square Feet
- Dimensions: 9X12
Laundry
- Level: Main
- Area: 49 Square Feet
- Dimensions: 7X7
Living room
- Level: Main
- Area: 224 Square Feet
- Dimensions: 14X16
Loft
- Level: Second
- Area: 130 Square Feet
- Dimensions: 10X13
Heating
- Natural Gas
Cooling
- Central Air
Appliances
- Included: Range, Microwave, Dishwasher, Refrigerator, Washer, Dryer, Disposal, Cooktop, Oven
- Laundry: Main Level
Features
- Cathedral Ceiling(s), 1st Floor Bedroom, 1st Floor Full Bath, Built-in Features, Walk-In Closet(s), Open Floorplan, Dining Combo, Pantry
- Basement: Unfinished,Full
- Number of fireplaces: 1
- Fireplace features: Gas Log, Living Room
Interior area
- Total structure area: 3,488
- Total interior livable area: 2,218 sqft
- Finished area below ground: 0
Video & virtual tour
Property
Parking
- Total spaces: 3
- Parking features: Yes, Garage Owned, Attached, Garage
- Attached garage spaces: 3
Accessibility
- Accessibility features: No Disability Access
Features
- Stories: 1.5
- Patio & porch: Deck
Lot
- Size: 7,840 Square Feet
- Dimensions: 65x117.6
Details
- Parcel number: 151322378012
- Special conditions: None
Construction
Type & style
- Home type: SingleFamily
- Architectural style: Traditional
- Property subtype: Single Family Residence
Materials
- Vinyl Siding, Stone
Condition
- New construction: No
- Year built: 2024
Utilities & green energy
- Sewer: Public Sewer
- Water: Public
Community & HOA
Community
- Subdivision: Sangamon Fields
HOA
- Has HOA: Yes
- Services included: Other
- HOA fee: $250 annually
Location
- Region: Mahomet
Financial & listing details
- Price per square foot: $216/sqft
- Tax assessed value: $481,680
- Date on market: 7/28/2026
- Ownership: Fee Simple
Estimated market value
$475,300
$452,000 - $499,000
$3,018/mo
Price history
| Date | Event | Price |
|---|---|---|
| 7/28/2026 | Listed for sale | $479,900+0.3%$216/sqft |
Source:  MRED as distributed by MLS GRID #12665464 Report a problem MRED as distributed by MLS GRID #12665464 Report a problem | ||
| 12/9/2024 | Sold | $478,600+2.9%$216/sqft |
Source: MRED as distributed by MLS GRID #12013054 Report a problem | ||
| 10/25/2024 | Contingent | $464,900$210/sqft |
Source: MRED as distributed by MLS GRID #12013054 Report a problem | ||
| 4/5/2024 | Listed for sale | $464,900$210/sqft |
Source: MRED as distributed by MLS GRID #12013054 Report a problem | ||
Public tax history
| Year | Property taxes | Tax assessment |
|---|---|---|
| 2025 | -- | $160,560 +535.6% |
| 2024 | $1,959 +22368.3% | $25,260 +22863.6% |
| 2023 | $9 | $110 |
Find assessor info on the county website
Monthly payment
Est. payment
Payment breakdown
Explore the cost of this home by adjusting the details. Changes won't be saved.Climate risks
Neighborhood: 61853
Nearby schools
Schools provided by the listing agent
- Elementary: Mahomet Elementary School
- Middle: Mahomet Junior High School
- High: Mahomet-Seymour High School
- District: 3
Source: MRED as distributed by MLS GRID. This data may not be complete. We recommend contacting the local school district to confirm school assignments for this home.
Similar homes
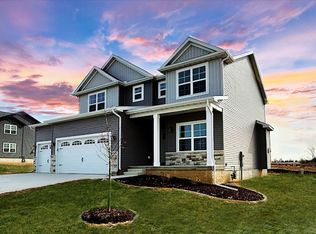
- $515,0004 bd3 ba2.2k sqft1807 Cypress Pointe Ct, Mahomet, IL 61853Active
 MLS ID #12707333, Nick Taylor, CRB,CRS,GRI, Taylor Realty Associates. MRED as distributed by MLS GRID
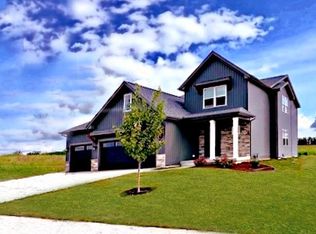
 - from $469,9904 bd3 ba2.2k sqftRidgeland 2236 3 Car Plan, Harvest Edge, Mahomet, IL 61853New Construction
 Unlimited Construction
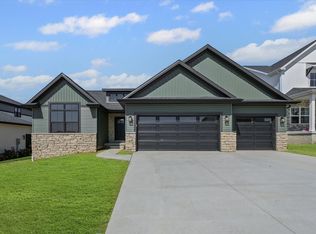
 - $469,9004 bd3 ba2.2k sqft705 Isabella Dr, Mahomet, IL 61853Active
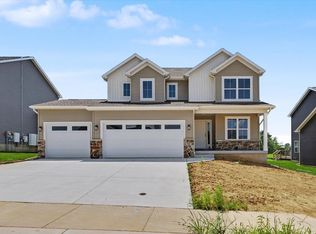 MRED as distributed by MLS GRID
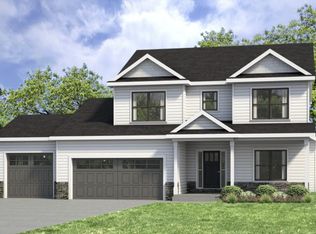
 - $464,9004 bd3 ba2.1k sqft709 Wheatley Dr, Mahomet, IL 61853Active
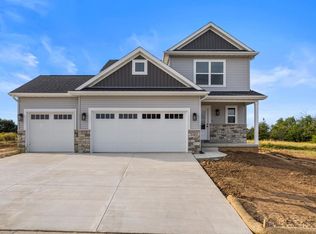 MLS ID #12717373, John Frerichs, ABR,e-PRO,GREEN,GRI, KELLER WILLIAMS-TREC. MRED as distributed by MLS GRID
