EXCITING FLOOR PLAN that just sold so quickly... they're building it again! This next build will have extra eye-catching curb appeal, with the newest "Castle Stone" color siding, contrasted with a black shingled roof, accented with white fascia/soffit/garage doors, vertical siding & stunning stone on the front elevation! The pics shown are of the recent build but GOOD NEWS! ACT FAST... As there is still time to "make it your own" and choose the interior colors, flooring & fixtures. This 1.5 story, 4 bedroom, 2.5 bath home has 3500sqft total, with over 2300sqft finished above ground, and plenty of space to expand by finishing the basement. (call for quote) Enter into the spacious foyer, with the staircase off to the side & leading to the kitchen/dining area. Kitchen flows effortlessly to the open family room, featuring a beautiful gas log fireplace with mantle & granite surround and a big bank of windows for loads of natural light. BONUS: Separate sunroom with a glass patio door for direct access to the 14x14 treated deck! Loads of gorgeous hardwood on the entire main level, carpeted bedrooms & ceramic tile in the wet zones. Large eat-in-kitchen features bright white shaker style perimeter cabinetry, stylish "Chelsea Grey" cabinetry on the center island, a large walk in pantry & gorgeous granite counter tops. All stainless appliance package, including a vent hood & slide out microwave on the center island. Large mudroom conveniently located between the garage & kitchen with a built in "drop zone" bench, cubbies/hooks, a coat closet the half bath close by. Primary suite with walk in closet, deep soaker tub, separate custom tiled shower/floors and double vanity. 3 more bedrooms, a full bath and laundry room complete the second level. Builder is even including full sod (front & back) plus front landscaping with plantings, edging/mulch & a tree planted in the front yard. Want a fenced back yard? No problem, select your style and that can be added & rolled in purchase price. (so you don't have to pay out of pocket) Very experienced builder with an outstanding reputation, builds top quality homes, backed with a solid, builders one year warranty, in addition to all the manufacturer warranties. You will not be disappointed with this one~ Brand spanking new & quality built just for you~ PERFECT TIMING! This is scheduled to be completed mid-September, so plenty of time to get in and settled before the holidays. Located in Sangamon Fields, Mahomet's fastest growing and highly sought after subdivision. Close access to I72 for easy commutes. It's time to join the wonderful community of Mahomet with beautiful lakes, parks, walking trails, legendary schools & consistent property demand!
Closed
$508,150
710 Isabella Dr, Mahomet, IL 61853
4beds
2,338sqft
Single Family Residence
Built in 2024
7,840 Square Feet Lot
$522,000 Zestimate®
$217/sqft
$3,105 Estimated rent
Home value
$522,000
$465,000 - $585,000
$3,105/mo
Zestimate® history
Owner options
List your home for rent
$3,105/mo
Rent Zestimate®
Find your next renter with Zillow Rental Manager. Plus, with online applications, you can quickly screen prospective tenants – for free.
$3,105/mo
Rent Zestimate®
Refinance and save
$3,824/mo
Est. payment
Refinancing to a lower rate could help reduce your monthly payments and save thousands over the life of the loan.
$3,824/mo
Est. payment
Explore your selling options
Work with a Zillow partner agent
Leverage their expertise and Zillow's premium Showcase listings to get your home seen by more buyers.
Get startedList with your own agent
Get your home in front of millions of buyers by listing it on Zillow.
Learn how to do itSell it yourself
Take full control of how buyers see your home on Zillow by listing For Sale by Owner (FSBO).
List your homeWhat's special
Loads of natural lightSeparate sunroomGlass patio doorGorgeous hardwoodOpen family roomLaundry room
Zillow last checked:
Listing updated:
Listed by:
Diane Dawson 217-418-6868,
RE/MAX REALTY ASSOCIATES-CHA
Bought with:
Reggie Taylor, GRI
Coldwell Banker R.E. Group
Source: MRED as distributed by MLS GRID,MLS#: 12020133
Facts & features
Interior
Bedrooms & bathrooms
- Bedrooms: 4
- Bathrooms: 3
- Full bathrooms: 2
- 1/2 bathrooms: 1
Rooms
- Room types: Mud Room, Walk In Closet, Foyer, Pantry, Heated Sun Room
Primary bedroom
- Features: Flooring (Carpet), Bathroom (Full)
- Level: Second
- Area: 240 Square Feet
- Dimensions: 16X15
Bedroom 2
- Features: Flooring (Carpet)
- Level: Second
- Area: 120 Square Feet
- Dimensions: 12X10
Bedroom 3
- Features: Flooring (Carpet)
- Level: Second
- Area: 156 Square Feet
- Dimensions: 13X12
Bedroom 4
- Features: Flooring (Carpet)
- Level: Second
- Area: 180 Square Feet
- Dimensions: 15X12
Dining room
- Features: Flooring (Hardwood)
- Level: Main
- Area: 180 Square Feet
- Dimensions: 15X12
Foyer
- Features: Flooring (Hardwood)
- Level: Main
- Area: 91 Square Feet
- Dimensions: 13X7
Other
- Features: Flooring (Hardwood)
- Level: Main
- Area: 180 Square Feet
- Dimensions: 15X12
Kitchen
- Features: Flooring (Hardwood)
- Level: Main
- Area: 180 Square Feet
- Dimensions: 15X12
Laundry
- Features: Flooring (Ceramic Tile)
- Level: Second
- Area: 60 Square Feet
- Dimensions: 10X6
Living room
- Features: Flooring (Hardwood)
- Level: Main
- Area: 300 Square Feet
- Dimensions: 20X15
Mud room
- Features: Flooring (Ceramic Tile)
- Level: Main
- Area: 48 Square Feet
- Dimensions: 8X6
Pantry
- Features: Flooring (Hardwood)
- Level: Main
- Area: 40 Square Feet
- Dimensions: 8X5
Walk in closet
- Features: Flooring (Carpet)
- Level: Second
- Area: 80 Square Feet
- Dimensions: 10X8
Heating
- Natural Gas, Forced Air
Cooling
- Central Air
Appliances
- Included: Range, Microwave, Dishwasher, Disposal, Gas Water Heater
- Laundry: Upper Level, Gas Dryer Hookup, Electric Dryer Hookup, In Unit, Sink
Features
- Walk-In Closet(s), Open Floorplan, Granite Counters, Separate Dining Room, Pantry
- Flooring: Hardwood
- Basement: Unfinished,Full
- Number of fireplaces: 1
- Fireplace features: Gas Log, Living Room
Interior area
- Total structure area: 3,507
- Total interior livable area: 2,338 sqft
- Finished area below ground: 0
Property
Parking
- Total spaces: 5
- Parking features: Concrete, Garage Door Opener, On Site, Garage Owned, Attached, Driveway, Owned, Garage
- Attached garage spaces: 3
- Has uncovered spaces: Yes
Accessibility
- Accessibility features: No Disability Access
Features
- Stories: 2
Lot
- Size: 7,840 Square Feet
- Dimensions: 65 X 117
- Features: Landscaped
Details
- Additional structures: None
- Parcel number: 151322378014
- Special conditions: None
- Other equipment: Ceiling Fan(s), Sump Pump, Radon Mitigation System
Construction
Type & style
- Home type: SingleFamily
- Architectural style: Traditional
- Property subtype: Single Family Residence
Materials
- Vinyl Siding, Stone
- Foundation: Concrete Perimeter
- Roof: Asphalt
Condition
- New Construction
- New construction: Yes
- Year built: 2024
Utilities & green energy
- Electric: 200+ Amp Service
- Sewer: Public Sewer
- Water: Public
Community & HOA
Community
- Features: Curbs, Sidewalks, Street Paved
- Security: Carbon Monoxide Detector(s)
- Subdivision: Sangamon Fields
HOA
- Services included: None
Location
- Region: Mahomet
Financial & listing details
- Price per square foot: $217/sqft
- Tax assessed value: $75,780
- Annual tax amount: $1,959
- Date on market: 4/7/2024
- Listing terms: Conventional
- Ownership: Fee Simple
Price history
| Date | Event | Price |
|---|---|---|
| 3/14/2025 | Sold | $508,150+10.5%$217/sqft |
Source:  MRED as distributed by MLS GRID #12020133 Report a problem MRED as distributed by MLS GRID #12020133 Report a problem | ||
| 12/31/2024 | Contingent | $459,900$197/sqft |
Source: MRED as distributed by MLS GRID #12020133 Report a problem | ||
| 4/7/2024 | Listed for sale | $459,900$197/sqft |
Source: MRED as distributed by MLS GRID #12020133 Report a problem | ||
Public tax history
| Year | Property taxes | Tax assessment |
|---|---|---|
| 2024 | $1,959 +22368.3% | $25,260 +22863.6% |
| 2023 | $9 | $110 |
Find assessor info on the county website
Neighborhood: 61853
Nearby homes
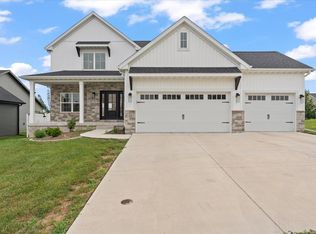
- $479,9004 bd3 ba2.2k sqft706 Isabella Dr, Mahomet, IL 61853For Sale
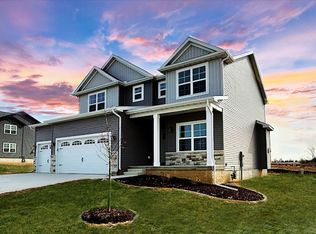
- $456,9004 bd3 ba2.2k sqft707 Isabella Dr, Mahomet, IL 61853Sold
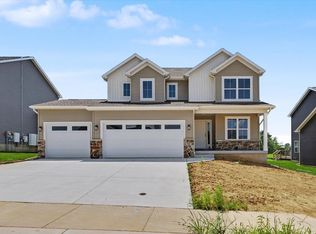
- $479,9004 bd3 ba2.2k sqft705 Isabella Dr, Mahomet, IL 61853New Construction
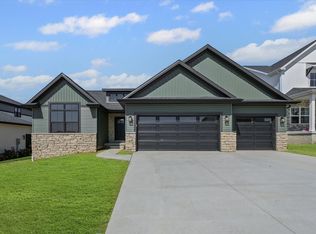
- $457,0003 bd2 ba1.5k sqft704 Isabella Dr, Mahomet, IL 61853Sold
- $460,000-- bd-- ba-- sqft703 Isabella Dr, Mahomet, IL 61853Sold
- $553,000-- bd-- ba-- sqft702 Isabella Dr, Mahomet, IL 61853Off Market
- $75,0007,840 sqft708 Isabella Dr, Mahomet, IL 61853New Construction
- $570-- bd-- ba-- sqft701 Isabella Dr, Mahomet, IL 61853Off Market
Nearby schools
GreatSchools rating
- NAMiddletown Early Childhood CenterGrades: PK-2Distance: 1.4 mi
- 9/10Mahomet-Seymour Jr High SchoolGrades: 6-8Distance: 1.9 mi
- 8/10Mahomet-Seymour High SchoolGrades: 9-12Distance: 2.1 mi
Schools provided by the listing agent
- Elementary: Mahomet Elementary School
- Middle: Mahomet Junior High School
- High: Mahomet-Seymour High School
- District: 3
Source: MRED as distributed by MLS GRID. This data may not be complete. We recommend contacting the local school district to confirm school assignments for this home.
Sell for more on Zillow
Get a Zillow Showcase℠ listing at no additional cost and you could sell for .
$522,000
2% more
+$10,440
With Zillow Showcase(estimated)
$532,440
Sell for more on Zillow
Get a Zillow Showcase℠ listing at no additional cost and you could sell for .
$522,000
2% more
+$10,440
With Zillow Showcase(estimated)
$532,440
- Illinois
- Champaign County
- Mahomet
- 61853
- 710 Isabella Dr
