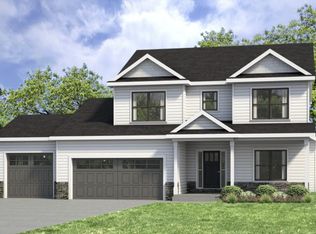
Exceptional craftsmanship, beautiful design, and practical living come together in this 4 bedroom, 3 1/2 bathroom home in Mahomet. You will love the open layout of the dining area, living room, and kitchen which creates seamless transitions and the feeling of being all together. The fireplace in the living room makes it a cozy retreat in the winter. The kitchen's stunning white cabinets and backsplash, island, and water filtration system add to the practical but sleek living in this home. Off the kitchen is a hallway with a pantry, half bath, and laundry room. On one side of the house, a primary suite offers a walk in closet, double vanity, and separate shower and soaking tub. On the opposite side are two additional bedrooms, plus an additional full bath. Upstairs, a fourth large bedroom, a full bath, and an open room create a private retreat. This home is set up for flexibility and allows you to use the rooms to meet your needs, whether you are looking for an office, play room, or maybe even turning a bedroom into a dressing room and extra closet space. Unfinished basement has potential and serves as great storage, in addition to the 2.5 car garage. Outside, the backyard is sure to impress. The patio with string lights and a firepit is a dream for someone who wants to entertain or just end their evenings peacefully. Fence is an added perk. Beautiful, low maintenance landscaping with rubber mulch and rock. Conveniently located near coffee, restaurants, shopping, health services, gyms, and parks - what more could you ask for! Listed at only $177.00 per square foot this home has so much to offer.
Active
$470,000
1606 Kassen Ave, Mahomet, IL 61853
4beds
2,652sqft
Single Family Residence
Built in 2020
0.25 Acres Lot
$463,600 Zestimate®
$177/sqft
$15/mo HOA
What's special
Two additional bedroomsHalf bathPrimary suiteLaundry roomWater filtration systemDouble vanityWalk in closet
- --
- 370
- views
- 33
- saves
Zillow last checked:
Listing updated:
Listed by:
Reggie Taylor, GRI 217-419-0141,
Coldwell Banker R.E. Group
Source: MRED as distributed by MLS GRID,MLS#: 12685890
Facts & features
Interior
Bedrooms & bathrooms
- Bedrooms: 4
- Bathrooms: 4
- Full bathrooms: 3
- 1/2 bathrooms: 1
Rooms
- Room types: Bonus Room
Primary bedroom
- Features: Flooring (Carpet), Bathroom (Full)
- Level: Main
- Area: 221 Square Feet
- Dimensions: 13X17
Bedroom 2
- Features: Flooring (Carpet)
- Level: Main
- Area: 121 Square Feet
- Dimensions: 11X11
Bedroom 3
- Features: Flooring (Carpet)
- Level: Main
- Area: 121 Square Feet
- Dimensions: 11X11
Bedroom 4
- Features: Flooring (Carpet)
- Level: Second
- Area: 240 Square Feet
- Dimensions: 12X20
Bonus room
- Features: Flooring (Carpet)
- Level: Second
- Area: 276 Square Feet
- Dimensions: 12X23
Dining room
- Features: Flooring (Hardwood)
- Level: Main
- Area: 153 Square Feet
- Dimensions: 17X9
Kitchen
- Features: Kitchen (Island, Pantry), Flooring (Hardwood)
- Level: Main
- Area: 171 Square Feet
- Dimensions: 9X19
Laundry
- Level: Main
- Area: 30 Square Feet
- Dimensions: 5X6
Living room
- Features: Flooring (Hardwood)
- Level: Main
- Area: 238 Square Feet
- Dimensions: 17X14
Heating
- Natural Gas, Forced Air
Cooling
- Central Air
Appliances
- Included: Range, Microwave, Dishwasher, Refrigerator, Washer, Dryer, Disposal, Stainless Steel Appliance(s), Wine Refrigerator, Water Purifier Owned
- Laundry: Main Level
Features
- 1st Floor Bedroom, Walk-In Closet(s), Open Floorplan, Pantry, Quartz Counters
- Flooring: Hardwood, Carpet
- Basement: Unfinished,Full
- Number of fireplaces: 1
- Fireplace features: Gas Log, Living Room
Interior area
- Total structure area: 4,316
- Total interior livable area: 2,652 sqft
Video & virtual tour
Property
Parking
- Total spaces: 2.5
- Parking features: Concrete, Garage Door Opener, Yes, Garage Owned, Attached, Garage
- Attached garage spaces: 2.5
- Has uncovered spaces: Yes
Accessibility
- Accessibility features: No Disability Access
Features
- Stories: 1.5
- Patio & porch: Patio
- Exterior features: Fire Pit
- Fencing: Fenced
Lot
- Size: 0.25 Acres
- Dimensions: 81x132x81x132
Details
- Parcel number: 151323201033
- Special conditions: None
Construction
Type & style
- Home type: SingleFamily
- Property subtype: Single Family Residence
Materials
- Vinyl Siding, Brick
- Roof: Asphalt
Condition
- New construction: No
- Year built: 2020
Utilities & green energy
- Sewer: Public Sewer
- Water: Public
Community & HOA
Community
- Features: Sidewalks
HOA
- Has HOA: Yes
- Services included: None
- HOA fee: $175 annually
Location
- Region: Mahomet
Financial & listing details
- Price per square foot: $177/sqft
- Tax assessed value: $527,460
- Annual tax amount: $12,998
- Date on market: 6/24/2026
- Ownership: Fee Simple
Estimated market value
$463,600
$440,000 - $487,000
$3,052/mo
Price history
| Date | Event | Price |
|---|---|---|
| 1/29/2021 | Sold | $348,650-0.4%$131/sqft |
Source:  MRED as distributed by MLS GRID #10710445 Report a problem MRED as distributed by MLS GRID #10710445 Report a problem | ||
| 1/19/2021 | Pending sale | $349,900$132/sqft |
Source:  Coldwell Banker Real Estate Group #10710445 Report a problem Coldwell Banker Real Estate Group #10710445 Report a problem | ||
| 12/21/2020 | Contingent | $349,900$132/sqft |
Source: MRED as distributed by MLS GRID #10710445 Report a problem | ||
| 12/20/2020 | Pending sale | $349,900$132/sqft |
Source: Coldwell Banker Real Estate Group #10710445 Report a problem | ||
| 11/14/2020 | Price change | $349,900-2.8%$132/sqft |
Source: Coldwell Banker Real Estate Group #10710445 Report a problem | ||
| 10/10/2020 | Price change | $359,900-2.7%$136/sqft |
Source: Coldwell Banker Real Estate Group #10710445 Report a problem | ||
| 9/5/2020 | Price change | $369,900-2.6%$139/sqft |
Source: Coldwell Banker Real Estate Group #10710445 Report a problem | ||
| 8/10/2020 | Price change | $379,900-1.3%$143/sqft |
Source: Coldwell Banker Real Estate Group #10710445 Report a problem | ||
| 7/13/2020 | Price change | $385,000-0.3%$145/sqft |
Source: Coldwell Banker Real Estate Group #10710445 Report a problem | ||
| 7/6/2020 | Price change | $386,000-0.3%$146/sqft |
Source: Coldwell Banker Real Estate Group #10710445 Report a problem | ||
| 6/30/2020 | Price change | $387,000-0.3%$146/sqft |
Source: Coldwell Banker Real Estate Group #10710445 Report a problem | ||
| 6/22/2020 | Price change | $388,000-0.3%$146/sqft |
Source: Coldwell Banker Real Estate Group #10710445 Report a problem | ||
| 6/15/2020 | Price change | $389,000-0.3%$147/sqft |
Source: Coldwell Banker Real Estate Group #10710445 Report a problem | ||
| 6/9/2020 | Price change | $390,000-1.8%$147/sqft |
Source: Coldwell Banker Real Estate Group #10710445 Report a problem | ||
| 6/5/2020 | Price change | $397,000-0.3%$150/sqft |
Source: Coldwell Banker Real Estate Group #10710445 Report a problem | ||
| 5/9/2020 | Listed for sale | $398,000+3.2%$150/sqft |
Source: Coldwell Banker R.E. Group #10710445 Report a problem | ||
| 11/13/2019 | Sold | $385,500$145/sqft |
Source: MRED as distributed by MLS GRID #10424078 Report a problem | ||
| 10/2/2019 | Pending sale | $385,500$145/sqft |
Source: TABELING HOMES #10424078 Report a problem | ||
| 6/20/2019 | Price change | $385,500+1.5%$145/sqft |
Source: TABELING HOMES #10424078 Report a problem | ||
| 6/6/2019 | Listed for sale | $379,900+534.2%$143/sqft |
Source: Midwest Real Estate Data #10315553 Report a problem | ||
| 10/13/2017 | Listing removed | $59,900$23/sqft |
Source: RE/MAX CHOICE #09491814 Report a problem | ||
| 2/7/2017 | Listed for sale | $59,900+22.2%$23/sqft |
Source: RE/MAX Choice #09491814 Report a problem | ||
| 7/27/2015 | Listing removed | $49,000$18/sqft |
Source: RE/MAX REALTY ASSOCIATES #2143911 Report a problem | ||
| 8/20/2014 | Listed for sale | $49,000$18/sqft |
Source: RE/MAX REALTY ASSOCIATES #2143911 Report a problem | ||
Public tax history
| Year | Property taxes | Tax assessment |
|---|---|---|
| 2025 | $12,998 +5.1% | $175,820 +6.3% |
| 2024 | $12,364 +8.2% | $165,400 +10% |
| 2023 | $11,425 +7.7% | $150,360 +8.5% |
| 2022 | $10,611 +5.4% | $138,580 +5.8% |
| 2021 | $10,069 +1.8% | $130,980 +1.7% |
| 2020 | $9,893 +123560.8% | $128,790 +128690% |
| 2019 | $8 | $100 |
| 2018 | $8 -1% | $100 |
| 2017 | $8 +0.2% | $100 |
| 2016 | $8 | $100 |
| 2015 | $8 -0.2% | $100 |
| 2014 | $8 +0.2% | $100 |
| 2013 | $8 | $100 |
| 2012 | -- | $100 |
| 2011 | $8 +0.8% | $100 |
| 2010 | $8 | $100 |
| 2009 | -- | $100 |
| 2008 | -- | $100 |
Find assessor info on the county website
Monthly payment
Est. payment
Payment breakdown
Explore the cost of this home by adjusting the details. Changes won't be saved.Climate risks
Neighborhood: 61853
Nearby schools
Schools provided by the listing agent
- Elementary: Mahomet Elementary School
- Middle: Mahomet Junior High School
- High: Mahomet-Seymour High School
- District: 3
Source: MRED as distributed by MLS GRID. This data may not be complete. We recommend contacting the local school district to confirm school assignments for this home.
Similar homes
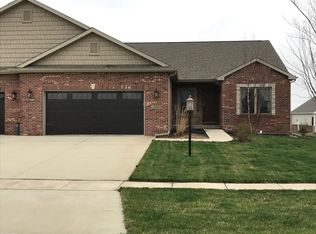
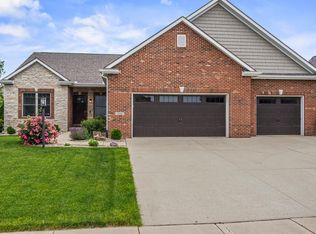
- $425,0005 bd4 ba2.1k sqft815 Cates Dr, Mahomet, IL 61853Active
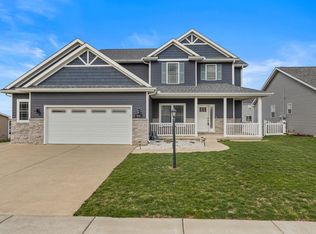 MLS ID #12714274, Creg McDonald, Realty Select One. MRED as distributed by MLS GRID
 - $495,0005 bd3 ba2k sqft1207 Morningside, Mahomet, IL 61853Active
 MLS ID #12620920, Nick Taylor, CRB,CRS,GRI, Taylor Realty Associates. MRED as distributed by MLS GRID
 - $470,1854 bd3 ba2k sqft1810 Garner, Mahomet, IL 61853New Construction
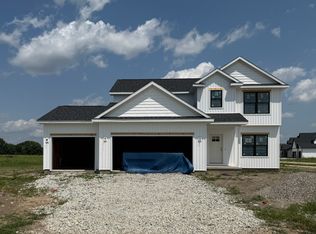 Unlimited Construction
 - from $469,9904 bd3 ba2.2k sqftRidgeland 2236 3 Car Plan, Harvest Edge, Mahomet, IL 61853New Construction
 Unlimited Construction
