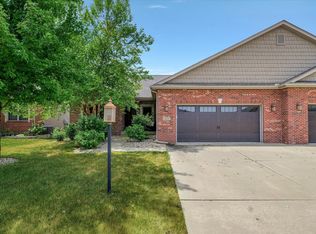
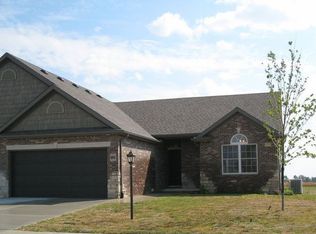
3 bedroom, 3 bath, finished basement, 2440 square ft, floor plan separates the three bedrooms for optimal privacy. Open kitchen with walk-in pantry, large island, granite, stainless appliances. Gas fireplace in the living room opens to spacious deck. Master suite with a soaking tub, walk-in shower and a 5x10 walk-in closet. Daylight basement with family/rec room, bedroom and a full bath.
This property is not currently displayed as for sale or rent on Zillow. This may be different from what's on other websites or public sources.