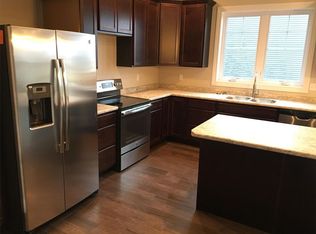
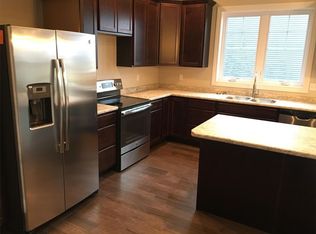
This beautifully maintained, better-than-new ranch home offers the ideal blend of thoughtful design, finished amenities, and an unbeatable location close to top-rated schools, shopping, and dining-everything today's busy households value most. With 4 bedrooms, 4 full baths, a partially finished basement, and a 3-car garage, the open-concept layout is both functional and inviting. The cathedral-ceiling great room centers around a cozy gas-log fireplace and flows seamlessly into a dedicated dining area-perfect for everyday living and entertaining alike. The kitchen is a true gathering space, featuring a large granite and shiplap island, stainless steel appliances, abundant prep space, and hardwood floors throughout the main level. Three bedrooms are located on the main floor, including a spacious primary suite with a spa-like bath offering a soaker tub, walk-in shower, private toilet area, and generous walk-in closet. Practical details elevate daily life, including a separate laundry room with folding space and a welcoming mud/drop zone off the garage complete with bench and coat hooks. A main-floor mother-in-law suite adds flexibility, offering its own private bath and French doors that open to a peaceful private patio. The finished basement expands your living space with a large fourth bedroom, full bath, movie room, built-in desk area, and an impressive 1,238 sq ft of unfinished storage-complete with multiple storage racks, something rarely found in new construction. Step outside to enjoy the professionally landscaped, fully fenced backyard-a standout upgrade you won't get with a new build. Mature plantings, concrete BorderMagic edging, window treatments already in place, and a rear patio off the great room create a move-in-ready outdoor retreat perfect for entertaining or unwinding. This home offers the ease of a newer build without the added expense, time, or hassle-all in a location that keeps you connected to schools, dining, and everyday conveniences.
Contingent
$494,900
1604 Kassen Ave, Mahomet, IL 61853
4beds
2,193sqft
Single Family Residence
Built in 2017
10,773 Square Feet Lot
$-- Zestimate®
$226/sqft
$10/mo HOA
What's special
Cozy gas-log fireplacePartially finished basementMature plantingsSpa-like bathAbundant prep spaceOpen-concept layoutDedicated dining area
- --
- 436
- views
- 14
- saves
Likely to sell faster than
Zillow last checked:
Listing updated:
Listed by:
Nate Evans 217-493-9297,
Nate Evans Group
Source: MRED as distributed by MLS GRID,MLS#: 12629255
Facts & features
Interior
Bedrooms & bathrooms
- Bedrooms: 4
- Bathrooms: 4
- Full bathrooms: 4
Rooms
- Room types: Foyer, Recreation Room, Storage, Walk In Closet
Primary bedroom
- Features: Bathroom (Full)
- Level: Main
- Area: 280 Square Feet
- Dimensions: 14X20
Bedroom 2
- Level: Main
- Area: 196 Square Feet
- Dimensions: 14X14
Bedroom 3
- Level: Basement
- Area: 156 Square Feet
- Dimensions: 13X12
Bedroom 4
- Level: Main
- Area: 143 Square Feet
- Dimensions: 11X13
Dining room
- Level: Main
- Area: 154 Square Feet
- Dimensions: 11X14
Foyer
- Level: Main
- Area: 98 Square Feet
- Dimensions: 7X14
Kitchen
- Level: Main
- Area: 264 Square Feet
- Dimensions: 12X22
Laundry
- Level: Main
- Area: 60 Square Feet
- Dimensions: 10X6
Living room
- Level: Main
- Area: 396 Square Feet
- Dimensions: 18X22
Recreation room
- Level: Basement
- Area: 570 Square Feet
- Dimensions: 30X19
Storage
- Level: Basement
- Area: 806 Square Feet
- Dimensions: 31X26
Storage
- Level: Basement
- Area: 675 Square Feet
- Dimensions: 27X25
Walk in closet
- Level: Main
- Area: 78 Square Feet
- Dimensions: 6X13
Walk in closet
- Level: Main
- Area: 50 Square Feet
- Dimensions: 10X5
Heating
- Natural Gas
Cooling
- Central Air
Features
- Basement: Partially Finished,Partial
Interior area
- Total structure area: 4,386
- Total interior livable area: 2,193 sqft
- Finished area below ground: 910
Property
Parking
- Total spaces: 3
- Parking features: Yes, Garage Owned, Attached, Garage
- Attached garage spaces: 3
Accessibility
- Accessibility features: No Disability Access
Features
- Stories: 1
Lot
- Size: 10,773 Square Feet
- Dimensions: 133x81
Details
- Parcel number: 151323201032
- Special conditions: None
Construction
Type & style
- Home type: SingleFamily
- Property subtype: Single Family Residence
Materials
- Vinyl Siding, Brick, Stone
Condition
- New construction: No
- Year built: 2017
Utilities & green energy
- Sewer: Public Sewer
- Water: Public
Community & HOA
HOA
- Has HOA: Yes
- Services included: Other
- HOA fee: $120 annually
Location
- Region: Mahomet
Financial & listing details
- Price per square foot: $226/sqft
- Tax assessed value: $535,170
- Annual tax amount: $13,371
- Date on market: 4/24/2026
- Ownership: Fee Simple
Estimated market value
Not available
Estimated sales range
Not available
Not available
Price history
| Date | Event | Price |
|---|---|---|
| 4/24/2026 | Listing removed | $524,900$239/sqft |
Source: eXp Realty #12531706 Report a problem | ||
| 4/9/2026 | Price change | $524,900-4.5%$239/sqft |
Source:  MRED as distributed by MLS GRID #12531706 Report a problem MRED as distributed by MLS GRID #12531706 Report a problem | ||
| 3/2/2026 | Price change | $549,900-3.5%$251/sqft |
Source: MRED as distributed by MLS GRID #12531706 Report a problem | ||
| 1/12/2026 | Listed for sale | $569,900-0.8%$260/sqft |
Source: MRED as distributed by MLS GRID #12531706 Report a problem | ||
| 11/16/2025 | Listing removed | $574,500$262/sqft |
Source: MRED as distributed by MLS GRID #12378892 Report a problem | ||
| 10/15/2025 | Price change | $574,500-2.6%$262/sqft |
Source: MRED as distributed by MLS GRID #12378892 Report a problem | ||
| 8/19/2025 | Price change | $589,900-1.7%$269/sqft |
Source: MRED as distributed by MLS GRID #12378892 Report a problem | ||
| 7/11/2025 | Price change | $599,999-2.4%$274/sqft |
Source: MRED as distributed by MLS GRID #12378892 Report a problem | ||
| 6/24/2025 | Price change | $614,900-1.6%$280/sqft |
Source: MRED as distributed by MLS GRID #12378892 Report a problem | ||
| 6/6/2025 | Listed for sale | $625,000+15%$285/sqft |
Source: MRED as distributed by MLS GRID #12378892 Report a problem | ||
| 5/31/2023 | Sold | $543,295+0.6%$248/sqft |
Source: MRED as distributed by MLS GRID #11748579 Report a problem | ||
| 4/18/2023 | Pending sale | $539,900$246/sqft |
Source:  Coldwell Banker Real Estate Group #11748579 Report a problem Coldwell Banker Real Estate Group #11748579 Report a problem | ||
| 4/17/2023 | Contingent | $539,900$246/sqft |
Source: MRED as distributed by MLS GRID #11748579 Report a problem | ||
| 4/13/2023 | Listed for sale | $539,900+22.7%$246/sqft |
Source: MRED as distributed by MLS GRID #11748579 Report a problem | ||
| 8/11/2021 | Sold | $440,000+19.2%$201/sqft |
Source: Public Record Report a problem | ||
| 4/20/2018 | Sold | $369,000$168/sqft |
Source: Public Record Report a problem | ||
| 3/6/2018 | Pending sale | $369,000$168/sqft |
Source: RE/MAX Choice #09696918 Report a problem | ||
| 7/21/2017 | Price change | $369,000-1.6%$168/sqft |
Source: RE/MAX Choice #09696918 Report a problem | ||
| 5/31/2017 | Price change | $374,900-3.9%$171/sqft |
Source: RE/MAX Choice #09484490 Report a problem | ||
| 7/13/2016 | Listed for sale | $390,000+695.9%$178/sqft |
Source: RE/MAX CHOICE #09484490 Report a problem | ||
| 6/12/2015 | Listing removed | $49,000$22/sqft |
Source: RE/MAX CHOICE #2144408 Report a problem | ||
| 8/20/2014 | Listed for sale | $49,000$22/sqft |
Source: RE/MAX REALTY ASSOCIATES #2143906 Report a problem | ||
Public tax history
| Year | Property taxes | Tax assessment |
|---|---|---|
| 2024 | $13,371 +8.2% | $178,390 +10% |
| 2023 | $12,360 +7.6% | $162,170 +8.5% |
| 2022 | $11,482 +5.4% | $149,460 +5.8% |
| 2021 | $10,897 +1.8% | $141,260 +1.7% |
| 2020 | $10,707 +0.7% | $138,900 +1.6% |
| 2019 | $10,631 | $136,720 +2.2% |
| 2018 | $10,631 +891.2% | $133,780 +2.5% |
| 2017 | $1,073 +13206.9% | $130,520 +130420% |
| 2016 | $8 | $100 |
| 2015 | $8 -0.2% | $100 |
| 2014 | $8 +0.2% | $100 |
| 2013 | $8 | $100 |
| 2012 | -- | $100 |
| 2011 | $8 +0.8% | $100 |
| 2010 | $8 | $100 |
| 2009 | -- | $100 |
| 2008 | -- | $100 |
Find assessor info on the county website
Monthly payment
Est. payment
Payment breakdown
Explore the cost of this home by adjusting the details. Changes won't be saved.Climate risks
Neighborhood: 61853
Nearby schools
Schools provided by the listing agent
- Elementary: Mahomet Elementary School
- Middle: Mahomet Junior High School
- High: Mahomet-Seymour High School
- District: 3
Source: MRED as distributed by MLS GRID. This data may not be complete. We recommend contacting the local school district to confirm school assignments for this home.
Similar homes
- $475,0004 bd4 ba2.6k sqft1606 Kassen Ave, Mahomet, IL 61853Active
 MLS ID #12685890, Reggie Taylor, GRI, Coldwell Banker R.E. Group. MRED as distributed by MLS GRID
 - $505,0005 bd3 ba2k sqft1207 Morningside, Mahomet, IL 61853Active
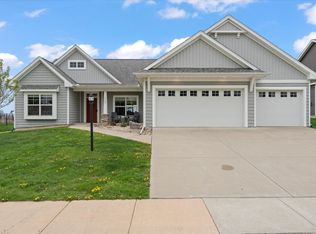 MLS ID #12620920, Nick Taylor, CRB,CRS,GRI, Taylor Realty Associates. MRED as distributed by MLS GRID
 - $499,9004 bd3 ba3.1k sqft1902 Golf Dr, Mahomet, IL 61853Active
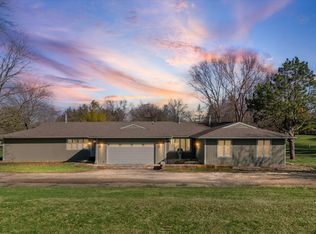 MLS ID #12600734, Nick Tangen, Coldwell Banker R.E. Group. MRED as distributed by MLS GRID
 - $525,0004 bd3 ba2.2k sqft1807 Cypress Pointe Ct, Mahomet, IL 61853Price Change
 MLS ID #12707333, Nick Taylor, CRB,CRS,GRI, Taylor Realty Associates. MRED as distributed by MLS GRID
