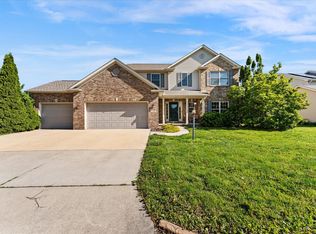
Better than new and ready for its next chapter! This beautifully finished 5 bedroom, 3.5 bath home in Mahomet's Sangamon Fields neighborhood. Built in 2023, this home offers the benefits of newer construction with thoughtful additions already completed for you. The main level features hardwood flooring, an open kitchen and living area perfect for everyday living and entertaining, white shaker cabinetry, granite countertops, stainless appliances, a gas fireplace, and a versatile flex room that can easily become a home office, playroom, or additional living space. A convenient mudroom with a built-in drop zone connects to the attached 3-car garage. Upstairs, you'll find four bedrooms, a generous loft area, and second-floor laundry. But the space doesn't stop there. After purchasing the home, the sellers had the builder finish the basement, adding even more functional living space. The finished lower level includes a fifth legal bedroom with egress and a closet, a full bathroom, living room, storage room, and mechanical room. Whether you need space for guests, movie nights, teenagers, a home office, or simply room to spread out, this lower level gives you options. Outside, the sellers have also added a fenced backyard, making another improvement that's already done and ready to enjoy.
Active
$499,000
508 Wheatley Dr, Mahomet, IL 61853
5beds
2,290sqft
Single Family Residence
Built in 2023
8,276 Square Feet Lot
$493,300 Zestimate®
$218/sqft
$-- HOA
What's special
Gas fireplaceGenerous loft areaFenced backyardVersatile flex roomStorage roomGranite countertopsSecond-floor laundry
- 36 days
- 197
- 18
Zillow last checked:
Listing updated:
Listed by:
Jeff Klotz 217-356-6100,
KELLER WILLIAMS-TREC
Source: MRED as distributed by MLS GRID,MLS#: 12749711
Facts & features
Interior
Bedrooms & bathrooms
- Bedrooms: 5
- Bathrooms: 4
- Full bathrooms: 3
- 1/2 bathrooms: 1
Rooms
- Room types: Sitting Room, Walk In Closet, Bedroom 5
Primary bedroom
- Features: Flooring (Carpet), Bathroom (Full)
- Level: Second
- Area: 225 Square Feet
- Dimensions: 15X15
Bedroom 2
- Features: Flooring (Carpet)
- Level: Second
- Area: 195 Square Feet
- Dimensions: 15X13
Bedroom 3
- Features: Flooring (Carpet)
- Level: Second
- Area: 210 Square Feet
- Dimensions: 15X14
Bedroom 4
- Features: Flooring (Carpet)
- Level: Second
- Area: 120 Square Feet
- Dimensions: 12X10
Bedroom 5
- Level: Basement
- Area: 165 Square Feet
- Dimensions: 11X15
Dining room
- Level: Main
- Area: 150 Square Feet
- Dimensions: 10X15
Kitchen
- Features: Flooring (Hardwood)
- Level: Main
- Area: 180 Square Feet
- Dimensions: 12X15
Laundry
- Level: Second
- Area: 91 Square Feet
- Dimensions: 13X7
Living room
- Features: Flooring (Hardwood)
- Level: Main
- Area: 210 Square Feet
- Dimensions: 14X15
Sitting room
- Level: Main
- Area: 120 Square Feet
- Dimensions: 10X12
Walk in closet
- Features: Flooring (Carpet)
- Level: Second
- Area: 48 Square Feet
- Dimensions: 8X6
Heating
- Natural Gas, Forced Air
Cooling
- Central Air
Appliances
- Included: Range, Microwave, Dishwasher
- Laundry: Upper Level
Features
- Built-in Features, Walk-In Closet(s)
- Flooring: Hardwood
- Basement: Finished,Partial
- Number of fireplaces: 1
- Fireplace features: Gas Log, Living Room
Interior area
- Total structure area: 2,994
- Total interior livable area: 2,290 sqft
- Finished area below ground: 704
Property
Parking
- Total spaces: 3
- Parking features: Concrete, Garage Door Opener, Yes, Garage Owned, Attached, Garage
- Attached garage spaces: 3
- Has uncovered spaces: Yes
Accessibility
- Accessibility features: No Disability Access
Features
- Stories: 2
- Patio & porch: Patio
Lot
- Size: 8,276 Square Feet
- Dimensions: 44.64 X 129.66 X 62.78 X 126.41
Details
- Additional structures: None
- Parcel number: 151322380032
- Special conditions: None
Construction
Type & style
- Home type: SingleFamily
- Architectural style: Traditional
- Property subtype: Single Family Residence
Materials
- Vinyl Siding, Stone
- Foundation: Concrete Perimeter
- Roof: Asphalt
Condition
- New construction: No
- Year built: 2023
Utilities & green energy
- Sewer: Public Sewer
- Water: Public
Community & HOA
Community
- Features: Park, Curbs, Sidewalks, Street Paved
HOA
- Services included: None
Location
- Region: Mahomet
Financial & listing details
- Price per square foot: $218/sqft
- Tax assessed value: $474,330
- Annual tax amount: $11,089
- Date on market: 9/6/2026
- Ownership: Fee Simple
Estimated market value
$493,300
$469,000 - $518,000
$3,192/mo
Price history
| Date | Event | Price |
|---|---|---|
| 9/6/2026 | Listed for sale | $499,000+9.5%$218/sqft |
Source:  MRED as distributed by MLS GRID #12749711 Report a problem MRED as distributed by MLS GRID #12749711 Report a problem | ||
| 8/14/2024 | Sold | $455,500+0%$199/sqft |
Source: Public Record Report a problem | ||
| 5/24/2024 | Sold | $455,357+5.9%$199/sqft |
Source: MRED as distributed by MLS GRID #11842906 Report a problem | ||
| 2/29/2024 | Contingent | $429,900$188/sqft |
Source: MRED as distributed by MLS GRID #11842906 Report a problem | ||
| 7/31/2023 | Listed for sale | $429,900$188/sqft |
Source: MRED as distributed by MLS GRID #11842906 Report a problem | ||
Public tax history
| Year | Property taxes | Tax assessment |
|---|---|---|
| 2025 | $11,089 +0.7% | $158,110 +11.4% |
| 2024 | $11,009 +126153.4% | $141,940 +128936.4% |
| 2023 | $9 | $110 |
Find assessor info on the county website
Monthly payment
Est. payment
Payment breakdown
Explore the cost of this home by adjusting the details. Changes won't be saved.Climate risks
Neighborhood: 61853
Nearby schools
Schools provided by the listing agent
- Elementary: Mahomet Elementary School
- Middle: Mahomet Junior High School
- High: Mahomet-Seymour High School
- District: 3
Source: MRED as distributed by MLS GRID. This data may not be complete. We recommend contacting the local school district to confirm school assignments for this home.
Similar homes
- $515,0004 bd3 ba2.2k sqft1807 Cypress Pointe Ct, Mahomet, IL 61853Active
 MLS ID #12707333, Nick Taylor, CRB,CRS,GRI, Taylor Realty Associates. MRED as distributed by MLS GRID
 - $464,0005 bd4 ba2.5k sqft506 Riverbend Blvd, Mahomet, IL 61853Active
 MLS ID #12630623, Russell Taylor, ABR,CRB,CRS,GRI,SRES, Taylor Realty Associates. MRED as distributed by MLS GRID
 - $495,0005 bd3 ba2k sqft1207 Morningside, Mahomet, IL 61853Active
 MLS ID #12620920, Nick Taylor, CRB,CRS,GRI, Taylor Realty Associates. MRED as distributed by MLS GRID
 - $470,0004 bd4 ba2.6k sqft1606 Kassen Ave, Mahomet, IL 61853Active
 MLS ID #12685890, Reggie Taylor, GRI, Coldwell Banker R.E. Group. MRED as distributed by MLS GRID
