Welcome to this stunning 4-bedroom, one-story brick home in the desirable Country Ridge Subdivision, offering beautiful lake views and an impressive blend of comfort and entertaining space. The bright, inviting living room features soaring vaulted ceilings, a gas fireplace, built-in speakers and large windows showcasing the water views, while flowing seamlessly into the spacious eat-in kitchen with ample countertop and cabinet space. The main-floor primary suite offers a walk-in closet and private en suite with soaking tub, separate shower, and makeup vanity. Two additional bedrooms, a full bathroom, and a dedicated home office complete the main level. The finished basement expands the living space with a massive recreation room with built-in speakers, fourth bedroom, full bathroom, and spectacular theater room. Enjoy the outdoors from the enclosed porch overlooking the water with 200+ feet of seawall, or relax and entertain on the back patio with pergola. A 3-car attached garage provides plenty of room for vehicles and storage and seller to provide one year home warranty for added piece of mind.
Price change
Price cut: $10K (9/30)
$515,000
1807 Cypress Pointe Ct, Mahomet, IL 61853
4beds
2,202sqft
Single Family Residence
Built in 1998
0.32 Acres Lot
$506,800 Zestimate®
$234/sqft
$17/mo HOA
What's special
Gas fireplaceFinished basementMain-floor primary suiteDedicated home officeSpacious eat-in kitchenSpectacular theater roomBuilt-in speakers
- 66 days
- 381
- 27
Zillow last checked:
Listing updated:
Listed by:
Nick Taylor, CRB,CRS,GRI 217-377-4353,
Taylor Realty Associates
Source: MRED as distributed by MLS GRID,MLS#: 12707333
Facts & features
Interior
Bedrooms & bathrooms
- Bedrooms: 4
- Bathrooms: 3
- Full bathrooms: 3
Rooms
- Room types: Recreation Room, Theatre Room, Office
Primary bedroom
- Features: Bathroom (Full)
- Level: Main
- Area: 225 Square Feet
- Dimensions: 15X15
Bedroom 2
- Level: Main
- Area: 144 Square Feet
- Dimensions: 12X12
Bedroom 3
- Level: Main
- Area: 168 Square Feet
- Dimensions: 14X12
Bedroom 4
- Level: Basement
- Area: 153 Square Feet
- Dimensions: 17X9
Dining room
- Level: Main
- Area: 120 Square Feet
- Dimensions: 12X10
Kitchen
- Level: Main
- Area: 156 Square Feet
- Dimensions: 12X13
Laundry
- Level: Basement
- Area: 72 Square Feet
- Dimensions: 8X9
Living room
- Level: Main
- Area: 380 Square Feet
- Dimensions: 20X19
Office
- Level: Main
- Area: 99 Square Feet
- Dimensions: 11X9
Recreation room
- Level: Basement
- Area: 832 Square Feet
- Dimensions: 32X26
Other
- Level: Basement
- Area: 294 Square Feet
- Dimensions: 21X14
Heating
- Natural Gas
Cooling
- Central Air
Appliances
- Included: Range, Microwave, Dishwasher, Refrigerator
Features
- Vaulted Ceiling(s), 1st Floor Bedroom, 1st Floor Full Bath, Walk-In Closet(s), High Ceilings, Dining Combo
- Basement: Finished,Full
- Number of fireplaces: 1
- Fireplace features: Gas Log, Living Room
Interior area
- Total structure area: 4,249
- Total interior livable area: 2,202 sqft
- Finished area below ground: 1,783
Video & virtual tour
Property
Parking
- Total spaces: 3
- Parking features: Yes, Garage Owned, Attached, Garage
- Attached garage spaces: 3
Accessibility
- Accessibility features: No Disability Access
Features
- Stories: 1
- Patio & porch: Patio
- Has spa: Yes
- Spa features: Outdoor Hot Tub
- Has view: Yes
- View description: Back of Property
- Has water view: Yes
- Water view: Back of Property
Lot
- Size: 0.32 Acres
- Dimensions: 61x120x90.52x90.52x120
Details
- Parcel number: 151322307015
- Special conditions: None
Construction
Type & style
- Home type: SingleFamily
- Architectural style: Ranch
- Property subtype: Single Family Residence
Materials
- Vinyl Siding, Brick
Condition
- New construction: No
- Year built: 1998
Utilities & green energy
- Sewer: Public Sewer
- Water: Public
Community & HOA
Community
- Subdivision: Country Ridge
HOA
- Has HOA: Yes
- Services included: Other
- HOA fee: $200 annually
Location
- Region: Mahomet
Financial & listing details
- Price per square foot: $234/sqft
- Tax assessed value: $367,770
- Annual tax amount: $8,792
- Date on market: 7/31/2026
- Ownership: Fee Simple
Estimated market value
$506,800
$481,000 - $532,000
$2,548/mo
Price history
| Date | Event | Price |
|---|---|---|
| 9/30/2026 | Price change | $515,000-1.9%$234/sqft |
Source:  MRED as distributed by MLS GRID #12707333 Report a problem MRED as distributed by MLS GRID #12707333 Report a problem | ||
| 8/28/2026 | Price change | $525,000-1.9%$238/sqft |
Source: MRED as distributed by MLS GRID #12707333 Report a problem | ||
| 7/31/2026 | Listed for sale | $535,000+20.2%$243/sqft |
Source: MRED as distributed by MLS GRID #12707333 Report a problem | ||
| 4/1/2024 | Sold | $445,000+23.6%$202/sqft |
Source: Public Record Report a problem | ||
| 3/24/2021 | Listing removed | -- |
Source: Owner Report a problem | ||
| 5/17/2018 | Listing removed | $359,900$163/sqft |
Source: Owner Report a problem | ||
| 5/17/2018 | Listed for sale | $359,9000%$163/sqft |
Source: Owner Report a problem | ||
| 5/14/2018 | Sold | $360,000+0%$163/sqft |
Source: Public Record Report a problem | ||
| 3/1/2018 | Pending sale | $359,900$163/sqft |
Source: Owner Report a problem | ||
| 2/7/2018 | Listed for sale | $359,900$163/sqft |
Source: Owner Report a problem | ||
Public tax history
| Year | Property taxes | Tax assessment |
|---|---|---|
| 2025 | $8,792 +10.4% | $122,590 +6.3% |
| 2024 | $7,965 +9% | $115,320 +10% |
| 2023 | $7,310 +8.5% | $104,840 +10.2% |
| 2022 | $6,735 -0.4% | $95,150 +5.8% |
| 2021 | $6,762 +1.8% | $89,930 +1.7% |
| 2020 | $6,640 +5.6% | $88,420 +1.6% |
| 2019 | $6,291 | $87,030 +2.2% |
| 2018 | $6,291 +4.1% | $85,160 +5% |
| 2017 | $6,043 +0.5% | $81,110 |
| 2016 | $6,013 | $81,110 |
| 2015 | $6,013 +1.6% | $81,110 +1.7% |
| 2014 | $5,919 +0.2% | $79,750 |
| 2013 | $5,909 +1.1% | $79,750 |
| 2012 | $5,844 +2.9% | $79,750 |
| 2011 | $5,681 +0.6% | $79,750 |
| 2010 | $5,649 | $79,750 |
| 2009 | -- | $79,750 +1.9% |
| 2008 | -- | $78,270 |
| 2007 | $5,442 +2.9% | $78,270 +9.3% |
| 2006 | $5,291 +2.4% | $71,610 +2.2% |
| 2005 | $5,164 +3% | $70,040 |
| 2004 | $5,012 +2.1% | $70,040 +4.1% |
| 2003 | $4,907 -0.6% | $67,310 +3.1% |
| 2002 | $4,937 +4.6% | $65,280 +3.1% |
| 2001 | $4,718 +3.5% | $63,320 +3.9% |
| 2000 | $4,561 | $60,940 |
Find assessor info on the county website
Monthly payment
Est. payment
Payment breakdown
Explore the cost of this home by adjusting the details. Changes won't be saved.Climate risks
Neighborhood: 61853
Nearby schools
Schools provided by the listing agent
- Elementary: Mahomet Elementary School
- Middle: Mahomet Junior High School
- High: Mahomet-Seymour High School
- District: 3
Source: MRED as distributed by MLS GRID. This data may not be complete. We recommend contacting the local school district to confirm school assignments for this home.
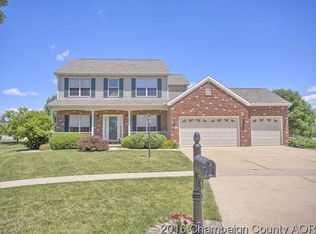
Similar homes
- $460,0004 bd3 ba1.6k sqft1813 Deer Run Dr, Mahomet, IL 61853Price Change
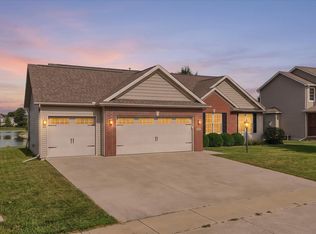 MLS ID #12759139, Jayme Ahlden, ABR,GREEN,GRI, Coldwell Banker R.E. Group. MRED as distributed by MLS GRID
 - $464,0005 bd4 ba2.5k sqft506 Riverbend Blvd, Mahomet, IL 61853Price Change
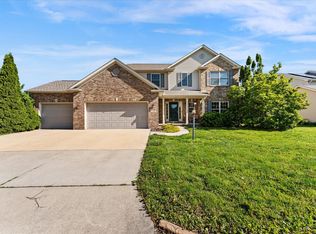 MLS ID #12630623, Russell Taylor, ABR,CRB,CRS,GRI,SRES, Taylor Realty Associates. MRED as distributed by MLS GRID
 - $495,0005 bd3 ba2k sqft1207 Morningside, Mahomet, IL 61853Active
 MLS ID #12620920, Nick Taylor, CRB,CRS,GRI, Taylor Realty Associates. MRED as distributed by MLS GRID
 - $499,9004 bd3 ba3.1k sqft1902 Golf Dr, Mahomet, IL 61853Active
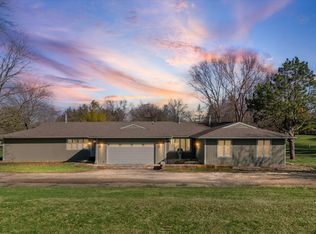 MLS ID #12600734, Nick Tangen, Coldwell Banker R.E. Group. MRED as distributed by MLS GRID
