Welcome HOME to this beautifully updated ranch in the heart of Mahomet! Full of character, warmth, and thoughtful updates throughout, this 3-bedroom, 2-bath home offers nearly 1,800 square feet of comfortable living space with multiple gathering areas, stylish finishes, and a layout that just feels easy to live in. The bright white kitchen features updated cabinetry, quartz countertops, subway tile backsplash, stainless steel appliances, and opens nicely into the dining and living spaces. Both bathrooms have been beautifully remodeled, including a stunning primary bath retreat. Outside, you'll love the inviting covered front porch, oversized patio, fully fenced backyard with an additional fenced side yard, and mature trees that create a private, established feel. The home has been pre-inspected for added peace of mind and has been lovingly maintained over the years, making it truly move-in ready. You'll notice a few of the photos have been virtually staged to help you picture all the possibilities this home offers. Imagine gathering around the dining table with family and friends, relaxing in the spacious living room, or creating the perfect playroom, home office, or flex space to fit your lifestyle. The staged photos are simply there to help inspire you and show just how easily this house can become your home. This one truly has the space, updates, and flexibility to fit so many different lifestyles. Come take a look and imagine yourself at home!
Active
$314,500
1004 S Division St, Mahomet, IL 61853
3beds
1,699sqft
Single Family Residence
Built in 1977
7,840 Square Feet Lot
$-- Zestimate®
$185/sqft
$-- HOA
What's special
Stylish finishesBeautifully updated ranchFully fenced backyardAdditional fenced side yardOversized patioBright white kitchenQuartz countertops
- 90 days
- 441
- 28
Zillow last checked:
Listing updated:
Listed by:
Kristen Long (217)721-1424,
KELLER WILLIAMS-TREC
Source: MRED as distributed by MLS GRID,MLS#: 12693610
Facts & features
Interior
Bedrooms & bathrooms
- Bedrooms: 3
- Bathrooms: 2
- Full bathrooms: 2
Rooms
- Room types: Recreation Room
Primary bedroom
- Features: Flooring (Hardwood), Bathroom (Full, Whirlpool & Sep Shwr)
- Level: Main
- Area: 168 Square Feet
- Dimensions: 12X14
Bedroom 2
- Features: Flooring (Hardwood)
- Level: Main
- Area: 168 Square Feet
- Dimensions: 12X14
Bedroom 3
- Features: Flooring (Hardwood)
- Level: Main
- Area: 108 Square Feet
- Dimensions: 12X9
Dining room
- Features: Flooring (Wood Laminate)
- Level: Main
- Area: 165 Square Feet
- Dimensions: 15X11
Family room
- Features: Flooring (Wood Laminate)
- Level: Main
- Area: 198 Square Feet
- Dimensions: 18X11
Kitchen
- Features: Kitchen (Eating Area-Breakfast Bar, Island, Updated Kitchen), Flooring (Wood Laminate)
- Level: Main
- Area: 143 Square Feet
- Dimensions: 13X11
Laundry
- Level: Main
- Area: 33 Square Feet
- Dimensions: 11X3
Living room
- Features: Flooring (Wood Laminate)
- Level: Main
- Area: 228 Square Feet
- Dimensions: 12X19
Recreation room
- Level: Main
- Area: 252 Square Feet
- Dimensions: 12X21
Heating
- Natural Gas, Forced Air
Cooling
- Central Air
Appliances
- Included: Range, Microwave, Dishwasher, Refrigerator, Stainless Steel Appliance(s), Range Hood, Electric Oven
- Laundry: Main Level, Laundry Closet
Features
- 1st Floor Bedroom, 1st Floor Full Bath, Separate Dining Room
- Flooring: Hardwood, Laminate, Wood
- Basement: None
- Number of fireplaces: 1
- Fireplace features: Gas Log, Family Room
Interior area
- Total structure area: 1,699
- Total interior livable area: 1,699 sqft
- Finished area below ground: 0
Video & virtual tour
Property
Parking
- Total spaces: 2.5
- Parking features: Concrete, Yes, Garage Owned, Attached, Garage
- Attached garage spaces: 2.5
Accessibility
- Accessibility features: No Disability Access
Features
- Stories: 1
- Patio & porch: Patio, Porch
- Fencing: Fenced
Lot
- Size: 7,840 Square Feet
- Dimensions: 69 X 120
Details
- Additional structures: None
- Parcel number: 151315353015
- Special conditions: None
Construction
Type & style
- Home type: SingleFamily
- Architectural style: Ranch
- Property subtype: Single Family Residence
Materials
- Vinyl Siding
- Roof: Asphalt
Condition
- New construction: No
- Year built: 1977
Utilities & green energy
- Sewer: Public Sewer
- Water: Public
Community & HOA
Community
- Features: Street Paved
- Subdivision: Sunny Dale Acres
HOA
- Services included: None
Location
- Region: Mahomet
Financial & listing details
- Price per square foot: $185/sqft
- Tax assessed value: $195,780
- Annual tax amount: $4,850
- Date on market: 7/2/2026
- Ownership: Fee Simple
Estimated market value
Not available
Estimated sales range
Not available
Not available
Price history
| Date | Event | Price |
|---|---|---|
| 7/2/2026 | Listed for sale | $314,500-1.7%$185/sqft |
Source:  MRED as distributed by MLS GRID #12693610 Report a problem MRED as distributed by MLS GRID #12693610 Report a problem | ||
| 6/10/2026 | Listing removed | $319,900$188/sqft |
Source: MRED as distributed by MLS GRID #12637455 Report a problem | ||
| 5/25/2026 | Price change | $319,900-4.5%$188/sqft |
Source: MRED as distributed by MLS GRID #12637455 Report a problem | ||
| 5/7/2026 | Listed for sale | $335,000+35.8%$197/sqft |
Source: MRED as distributed by MLS GRID #12637455 Report a problem | ||
| 6/18/2021 | Sold | $246,725+5%$145/sqft |
Source: MRED as distributed by MLS GRID #11055385 Report a problem | ||
| 4/17/2021 | Pending sale | $235,000$138/sqft |
Source: MRED as distributed by MLS GRID #11055385 Report a problem | ||
| 4/15/2021 | Listed for sale | $235,000$138/sqft |
Source: MRED as distributed by MLS GRID #11055385 Report a problem | ||
Public tax history
| Year | Property taxes | Tax assessment |
|---|---|---|
| 2024 | $4,432 +8.9% | $65,260 +10% |
| 2023 | $4,068 +8.4% | $59,330 +8.5% |
| 2022 | $3,754 +5.9% | $54,680 +5.8% |
| 2021 | $3,545 +1.9% | $51,680 +5.1% |
| 2020 | $3,478 +5.8% | $49,170 +1.6% |
| 2019 | $3,286 | $48,390 +2.2% |
| 2018 | $3,286 +4.5% | $47,350 +5% |
| 2017 | $3,145 +0.5% | $45,090 |
| 2016 | $3,129 | $45,090 |
| 2015 | $3,129 +4.6% | $45,090 +4.2% |
| 2014 | $2,991 +0.2% | $43,270 |
| 2013 | $2,986 +1.1% | $43,270 |
| 2012 | $2,953 +2.9% | $43,270 |
| 2011 | $2,871 +0.6% | $43,270 |
| 2010 | $2,855 | $43,270 |
| 2009 | -- | $43,270 +1.6% |
| 2008 | -- | $42,580 |
| 2007 | $2,815 +3.3% | $42,580 +8.4% |
| 2006 | $2,723 +6.3% | $39,290 +5.4% |
| 2005 | $2,563 +6.1% | $37,280 |
| 2004 | $2,416 +1.5% | $37,280 +6.4% |
| 2003 | $2,380 +8.5% | $35,040 +4.7% |
| 2002 | $2,193 +4.9% | $33,460 +11.5% |
| 2001 | $2,092 +3.8% | $30,020 +3.9% |
| 2000 | $2,016 | $28,890 |
Find assessor info on the county website
Monthly payment
Est. payment
Payment breakdown
Explore the cost of this home by adjusting the details. Changes won't be saved.Climate risks
Neighborhood: 61853
Nearby schools
Schools provided by the listing agent
- Elementary: Mahomet Elementary School
- Middle: Mahomet Junior High School
- High: Mahomet-Seymour High School
- District: 3
Source: MRED as distributed by MLS GRID. This data may not be complete. We recommend contacting the local school district to confirm school assignments for this home.
Similar homes
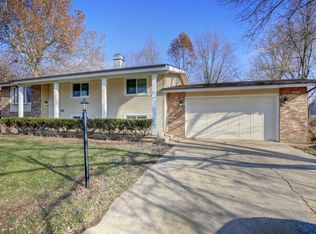
- $308,5003 bd2 ba1.5k sqft1108 Pearl Dr, Mahomet, IL 61853Active
 MLS ID #12624418, Diane Dawson, RE/MAX REALTY ASSOCIATES-CHA. MRED as distributed by MLS GRID
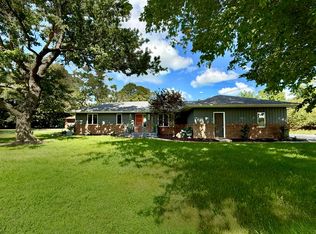
 - $299,5003 bd2 ba1.6k sqft1202 Edgeview Dr, Mahomet, IL 61853Active
 MLS ID #12749482, Shannon Collins, Green Street Realty. MRED as distributed by MLS GRID
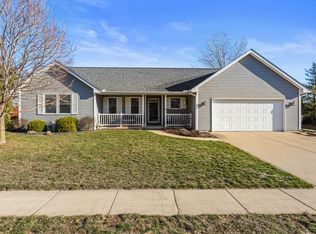
 - $320,0004 bd3 ba2k sqft208 S Meadowhill Ln, Mahomet, IL 61853Active
 MLS ID #12676272, Nick Taylor, CRB,CRS,GRI, Taylor Realty Associates. MRED as distributed by MLS GRID
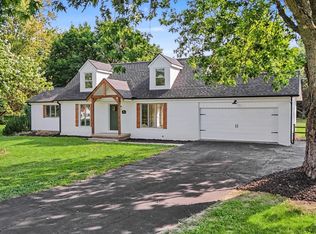
 - $375,0004 bd3 ba1.9k sqft502 Hillside Dr, Mahomet, IL 61853Active
 MLS ID #12660971, Nate Evans, Nate Evans Group. MRED as distributed by MLS GRID
