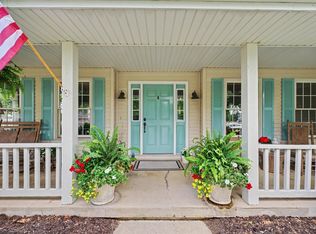
Don't miss this move-in-ready home in the sought-after Prairie Crossing subdivision-ready for you to get settled ahead of the holidays! Beautifully maintained with the feel of new construction, this 4-bedroom, 2.5-bath home offers plenty of space to spread out and grow. The open main level features a flexible front room that could serve as a home office, playroom or separate dining space, along with a spacious kitchen and the walk-in pantry you've been looking for. Upstairs, you'll find all four bedrooms and the convenience of a second-floor laundry room. The unfinished basement is already plumbed for an additional bathroom and offers a great opportunity to create additional living space to fit your needs. Outside, enjoy the oversized fenced backyard complete with a covered gazebo, swing set and two-year-old seven-person hot tub-all included with the home. Additional features include an attached two-car garage, basketball hoop and permanent Govee roofline lights. Located in the Mahomet-Seymour School District near the neighborhood's private stocked pond and walking path, with convenient access to Lake of the Woods and Champaign-Urbana.
Active
Price cut: $8K (9/13)
$395,000
705 Red Bud Dr, Mahomet, IL 61853
4beds
1,950sqft
Single Family Residence
Built in 2017
10,454 Square Feet Lot
$-- Zestimate®
$203/sqft
$13/mo HOA
What's special
Basketball hoopOversized fenced backyardTwo-year-old seven-person hot tubWalk-in pantryAttached two-car garageFlexible front roomSpacious kitchen
- --
- 689
- views
- 39
- saves
Zillow last checked:
Listing updated:
Listed by:
Nate Evans 217-493-9297,
Nate Evans Group,
Jessica Hanson 217-671-0362,
Nate Evans Group
Source: MRED as distributed by MLS GRID,MLS#: 12765621
Facts & features
Interior
Bedrooms & bathrooms
- Bedrooms: 4
- Bathrooms: 2
- Full bathrooms: 2
Rooms
- Room types: No additional rooms
Primary bedroom
- Features: Bathroom (Full)
- Level: Second
- Area: 182 Square Feet
- Dimensions: 14X13
Bedroom 2
- Level: Second
- Area: 100 Square Feet
- Dimensions: 10X10
Bedroom 3
- Level: Second
- Area: 121 Square Feet
- Dimensions: 11X11
Bedroom 4
- Level: Second
- Area: 110 Square Feet
- Dimensions: 10X11
Dining room
- Level: Main
- Area: 143 Square Feet
- Dimensions: 11X13
Family room
- Level: Main
- Area: 240 Square Feet
- Dimensions: 16X15
Kitchen
- Level: Main
- Area: 143 Square Feet
- Dimensions: 11X13
Laundry
- Level: Second
- Area: 48 Square Feet
- Dimensions: 6X8
Living room
- Level: Main
- Area: 234 Square Feet
- Dimensions: 18X13
Heating
- Natural Gas
Cooling
- Central Air
Features
- Basement: Unfinished,Full
Interior area
- Total structure area: 2,870
- Total interior livable area: 1,950 sqft
- Finished area below ground: 0
Property
Parking
- Total spaces: 2
- Parking features: Yes, Garage Owned, Attached, Garage
- Attached garage spaces: 2
Accessibility
- Accessibility features: No Disability Access
Features
- Stories: 2
Lot
- Size: 10,454 Square Feet
- Dimensions: 96x123x61x120
Details
- Parcel number: 151312351026
- Special conditions: None
Construction
Type & style
- Home type: SingleFamily
- Property subtype: Single Family Residence
Materials
- Vinyl Siding
Condition
- New construction: No
- Year built: 2017
Utilities & green energy
- Sewer: Public Sewer
- Water: Private
Community & HOA
Community
- Subdivision: Prairie Crossing
HOA
- Has HOA: Yes
- Services included: Other
- HOA fee: $150 annually
Location
- Region: Mahomet
Financial & listing details
- Price per square foot: $203/sqft
- Tax assessed value: $367,620
- Annual tax amount: $8,920
- Date on market: 9/21/2026
- Ownership: Fee Simple
Estimated market value
Not available
Estimated sales range
Not available
Not available
Price history
| Date | Event | Price |
|---|---|---|
| 9/13/2026 | Price change | $402,000-2%$206/sqft |
Source: Owner Report a problem | ||
| 9/7/2026 | Listed for sale | $410,000+59.8%$210/sqft |
Source: Owner Report a problem | ||
| 10/9/2020 | Sold | $256,500-1.3%$132/sqft |
Source:  MRED as distributed by MLS GRID #10808461 Report a problem MRED as distributed by MLS GRID #10808461 Report a problem | ||
| 8/30/2020 | Pending sale | $260,000$133/sqft |
Source: Champaign County Realty #10808461 Report a problem | ||
| 8/14/2020 | Price change | $260,000-1.9%$133/sqft |
Source: Champaign County Realty #10808461 Report a problem | ||
| 8/6/2020 | Listed for sale | $265,000+1.1%$136/sqft |
Source: Champaign County Realty #10808461 Report a problem | ||
| 7/10/2018 | Sold | $262,000+2.7%$134/sqft |
Source: Public Record Report a problem | ||
| 5/29/2018 | Pending sale | $255,000$131/sqft |
Source: KELLER WILLIAMS-TREC-MAHO #09790644 Report a problem | ||
| 5/11/2018 | Price change | $255,000-1.9%$131/sqft |
Source: KELLER WILLIAMS-TREC-MAHO #09790644 Report a problem | ||
| 3/28/2018 | Price change | $259,900-1.9%$133/sqft |
Source: KELLER WILLIAMS-TREC-MAHO #09790644 Report a problem | ||
| 2/28/2018 | Listed for sale | $265,000$136/sqft |
Source: KELLER WILLIAMS REALTY-MAHO #09790644 Report a problem | ||
Public tax history
| Year | Property taxes | Tax assessment |
|---|---|---|
| 2025 | $8,920 +5.2% | $122,540 +6.3% |
| 2024 | $8,475 +8.4% | $115,270 +10% |
| 2023 | $7,819 +7.8% | $104,790 +8.5% |
| 2022 | $7,250 +5.5% | $96,580 +5.8% |
| 2021 | $6,870 +1.8% | $91,280 +1.7% |
| 2020 | $6,748 -1.8% | $89,750 +1.6% |
| 2019 | $6,869 | $88,340 +2.2% |
| 2018 | $6,869 +56765.1% | $86,440 +57526.7% |
| 2017 | $12 | $150 |
| 2016 | -- | -- |
Find assessor info on the county website
Monthly payment
Est. payment
Payment breakdown
Explore the cost of this home by adjusting the details. Changes won't be saved.Climate risks
Neighborhood: 61853
Nearby schools
Schools provided by the listing agent
- Elementary: Mahomet Elementary School
- Middle: Mahomet Junior High School
- High: Mahomet-Seymour High School
- District: 3
Source: MRED as distributed by MLS GRID. This data may not be complete. We recommend contacting the local school district to confirm school assignments for this home.


Similar homes
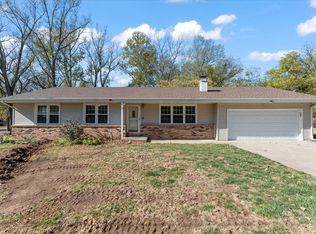
- $318,5003 bd2 ba1.9k sqft504 W Dunbar St, Mahomet, IL 61853New
 MLS ID #12595771, Diane Dawson, RE/MAX REALTY ASSOCIATES-CHA. MRED as distributed by MLS GRID
 - $379,9004 bd3 ba2.4k sqft908 Edgewood Dr, Mahomet, IL 61853Active
 MLS ID #12781173, Stefanie Pratt, Coldwell Banker R.E. Group. MRED as distributed by MLS GRID
 - $369,0005 bd3 ba2.1k sqft503 S North Shore Dr, Mahomet, IL 61853Active
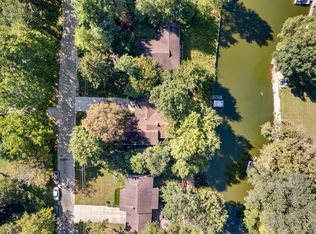 MLS ID #12739458, Craig Buchanan, RE/MAX REALTY ASSOCIATES-CHA. MRED as distributed by MLS GRID
 - $420,0004 bd3 ba1.6k sqft701 Red Bud Dr, Mahomet, IL 61853Price Change
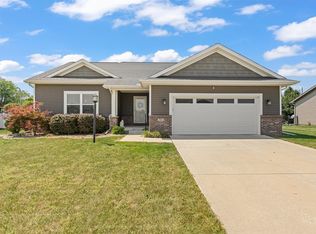 MLS ID #12716463, Carrie Johnston, Taylor Realty Associates. MRED as distributed by MLS GRID
