The room you always wanted! This two story has 5 bedrooms and 2 full baths upstairs, main level has half bath. Separate Dining, Living, Family rooms, fully functional kitchen with appliances (combination with family room). First floor bedroom could also function as a home office. Laundry conveniently located off attached double garage. Corner lot in a subdivision surrounding a lake with water rights. Enjoy your drive home as you pass Forest Preserve and CDGA approved 18-hole golf course. Huge second garage 32 x 24 that is great for a workshop with heat and good lighting. Two separate driveways for parking off street. Ample sized deck for outdoor enjoyment. Bring your family, hobbies, to this great home.
Active
$385,000
1801 Lake Shore Dr, Mahomet, IL 61853
5beds
2,725sqft
Single Family Residence
Built in 1985
-- sqft lot
$-- Zestimate®
$141/sqft
$8/mo HOA
What's special
Family room
- 16 days
- 856
- 19
Likely to sell faster than
Zillow last checked:
Listing updated:
Listed by:
Vicki Cook, GRI 217-202-6566,
Coldwell Banker R.E. Group
Source: MRED as distributed by MLS GRID,MLS#: 12751641
Facts & features
Interior
Bedrooms & bathrooms
- Bedrooms: 5
- Bathrooms: 3
- Full bathrooms: 2
- 1/2 bathrooms: 1
Rooms
- Room types: Bedroom 5
Primary bedroom
- Features: Flooring (Carpet), Bathroom (Full)
- Level: Second
- Area: 204 Square Feet
- Dimensions: 12X17
Bedroom 2
- Features: Flooring (Carpet)
- Level: Second
- Area: 121 Square Feet
- Dimensions: 11X11
Bedroom 3
- Features: Flooring (Carpet)
- Level: Second
- Area: 121 Square Feet
- Dimensions: 11X11
Bedroom 4
- Features: Flooring (Carpet)
- Level: Main
- Area: 132 Square Feet
- Dimensions: 11X12
Bedroom 5
- Features: Flooring (Carpet)
- Level: Second
- Area: 448 Square Feet
- Dimensions: 28X16
Dining room
- Features: Flooring (Carpet)
- Level: Main
- Area: 121 Square Feet
- Dimensions: 11X11
Family room
- Features: Flooring (Carpet)
- Level: Main
- Area: 338 Square Feet
- Dimensions: 26X13
Kitchen
- Features: Kitchen (Eating Area-Breakfast Bar), Flooring (Vinyl)
- Level: Main
- Area: 299 Square Feet
- Dimensions: 23X13
Laundry
- Features: Flooring (Vinyl)
- Level: Main
- Area: 120 Square Feet
- Dimensions: 10X12
Living room
- Features: Flooring (Carpet)
- Level: Main
- Area: 240 Square Feet
- Dimensions: 12X20
Heating
- Natural Gas
Cooling
- Central Air
Appliances
- Included: Range, Microwave, Dishwasher, Refrigerator
- Laundry: Main Level, In Unit
Features
- 1st Floor Bedroom, 1st Floor Full Bath, Walk-In Closet(s), Separate Dining Room
- Basement: None
Interior area
- Total structure area: 2,725
- Total interior livable area: 2,725 sqft
- Finished area below ground: 0
Video & virtual tour
Property
Parking
- Total spaces: 8
- Parking features: Concrete, Garage Door Opener, Yes, Garage Owned, Attached, Detached, Off Street, Driveway, Owned, Garage
- Attached garage spaces: 4
- Has uncovered spaces: Yes
Accessibility
- Accessibility features: No Disability Access
Features
- Stories: 2
- Patio & porch: Deck
- Body of water: TWIN OAKS
Lot
- Dimensions: 116x46x99x164x120
- Features: Corner Lot
Details
- Additional structures: Workshop, Second Garage
- Parcel number: 151311228019
- Special conditions: None
Construction
Type & style
- Home type: SingleFamily
- Property subtype: Single Family Residence
Materials
- Vinyl Siding
- Foundation: Block
- Roof: Asphalt
Condition
- New construction: No
- Year built: 1985
Utilities & green energy
- Sewer: Public Sewer
- Water: Public
Community & HOA
Community
- Features: Lake, Street Paved
- Subdivision: Twin Oaks
HOA
- Has HOA: Yes
- Services included: Lake Rights
- HOA fee: $100 annually
Location
- Region: Mahomet
Financial & listing details
- Price per square foot: $141/sqft
- Tax assessed value: $308,940
- Annual tax amount: $6,356
- Date on market: 9/30/2026
- Ownership: Fee Simple
Estimated market value
Not available
Estimated sales range
Not available
Not available
Price history
| Date | Event | Price |
|---|---|---|
| 9/30/2026 | Listed for sale | $385,000+95.4%$141/sqft |
Source:  MRED as distributed by MLS GRID #12751641 Report a problem MRED as distributed by MLS GRID #12751641 Report a problem | ||
| 10/17/2005 | Sold | $197,000$72/sqft |
Source: Public Record Report a problem | ||
Public tax history
| Year | Property taxes | Tax assessment |
|---|---|---|
| 2025 | $6,356 +5.8% | $102,980 +6.3% |
| 2024 | $6,005 +9.7% | $96,880 +10% |
| 2023 | $5,474 +8.7% | $88,070 +8.5% |
| 2022 | $5,034 +6.2% | $81,170 +5.8% |
| 2021 | $4,739 +2% | $76,720 +1.7% |
| 2020 | $4,646 +6% | $75,440 +1.6% |
| 2019 | $4,384 | $74,250 +2.2% |
| 2018 | $4,384 +4.8% | $72,650 +5% |
| 2017 | $4,184 +0.4% | $69,190 |
| 2016 | $4,169 | $69,190 |
| 2015 | $4,169 +5.2% | $69,190 +4.2% |
| 2014 | $3,964 +0.3% | $66,400 |
| 2013 | $3,953 -0.7% | $66,400 |
| 2012 | $3,982 -4.1% | $66,400 |
| 2011 | $4,154 +0.5% | $66,400 |
| 2010 | $4,135 | $66,400 |
| 2009 | -- | $66,400 -1% |
| 2008 | -- | $67,040 |
| 2007 | $3,900 -2.5% | $67,040 +2.8% |
| 2006 | $4,001 +4.8% | $65,210 -0.9% |
| 2005 | $3,818 +6.3% | $65,830 |
| 2004 | $3,593 +1.8% | $65,830 +13.1% |
| 2003 | $3,529 +4.4% | $58,210 +4.7% |
| 2002 | $3,381 +5.3% | $55,600 +11.4% |
| 2001 | $3,210 +3.8% | $49,890 +3.9% |
| 2000 | $3,092 | $48,020 |
Find assessor info on the county website
Monthly payment
Est. payment
Payment breakdown
Explore the cost of this home by adjusting the details. Changes won't be saved.Climate risks
Neighborhood: 61853
Nearby schools
Schools provided by the listing agent
- Elementary: Mahomet Elementary School
- Middle: Mahomet Junior High School
- High: Mahomet-Seymour High School
- District: 3
Source: MRED as distributed by MLS GRID. This data may not be complete. We recommend contacting the local school district to confirm school assignments for this home.
Similar homes
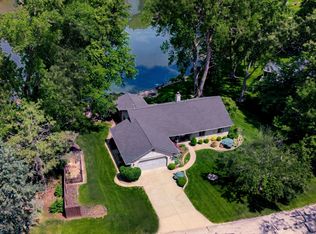
- $369,0005 bd3 ba2.1k sqft503 S North Shore Dr, Mahomet, IL 61853Active
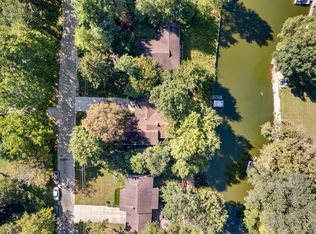 MLS ID #12739458, Craig Buchanan, RE/MAX REALTY ASSOCIATES-CHA. MRED as distributed by MLS GRID
 - $375,0004 bd3 ba2.2k sqft1701 Hunters Ridge Ct, Mahomet, IL 61853Active
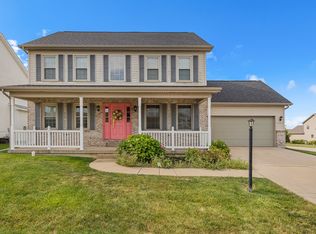 MLS ID #12719551, Creg McDonald, Realty Select One. MRED as distributed by MLS GRID
 - $339,9005 bd3 ba1.7k sqft107 McKinley Dr, Mahomet, IL 61853Active
 MLS ID #12703785, J Leman, eXp Realty-Champaign. MRED as distributed by MLS GRID
 - $320,0004 bd3 ba2k sqft208 S Meadowhill Ln, Mahomet, IL 61853Active
 MLS ID #12676272, Nick Taylor, CRB,CRS,GRI, Taylor Realty Associates. MRED as distributed by MLS GRID
